Project Snapshot
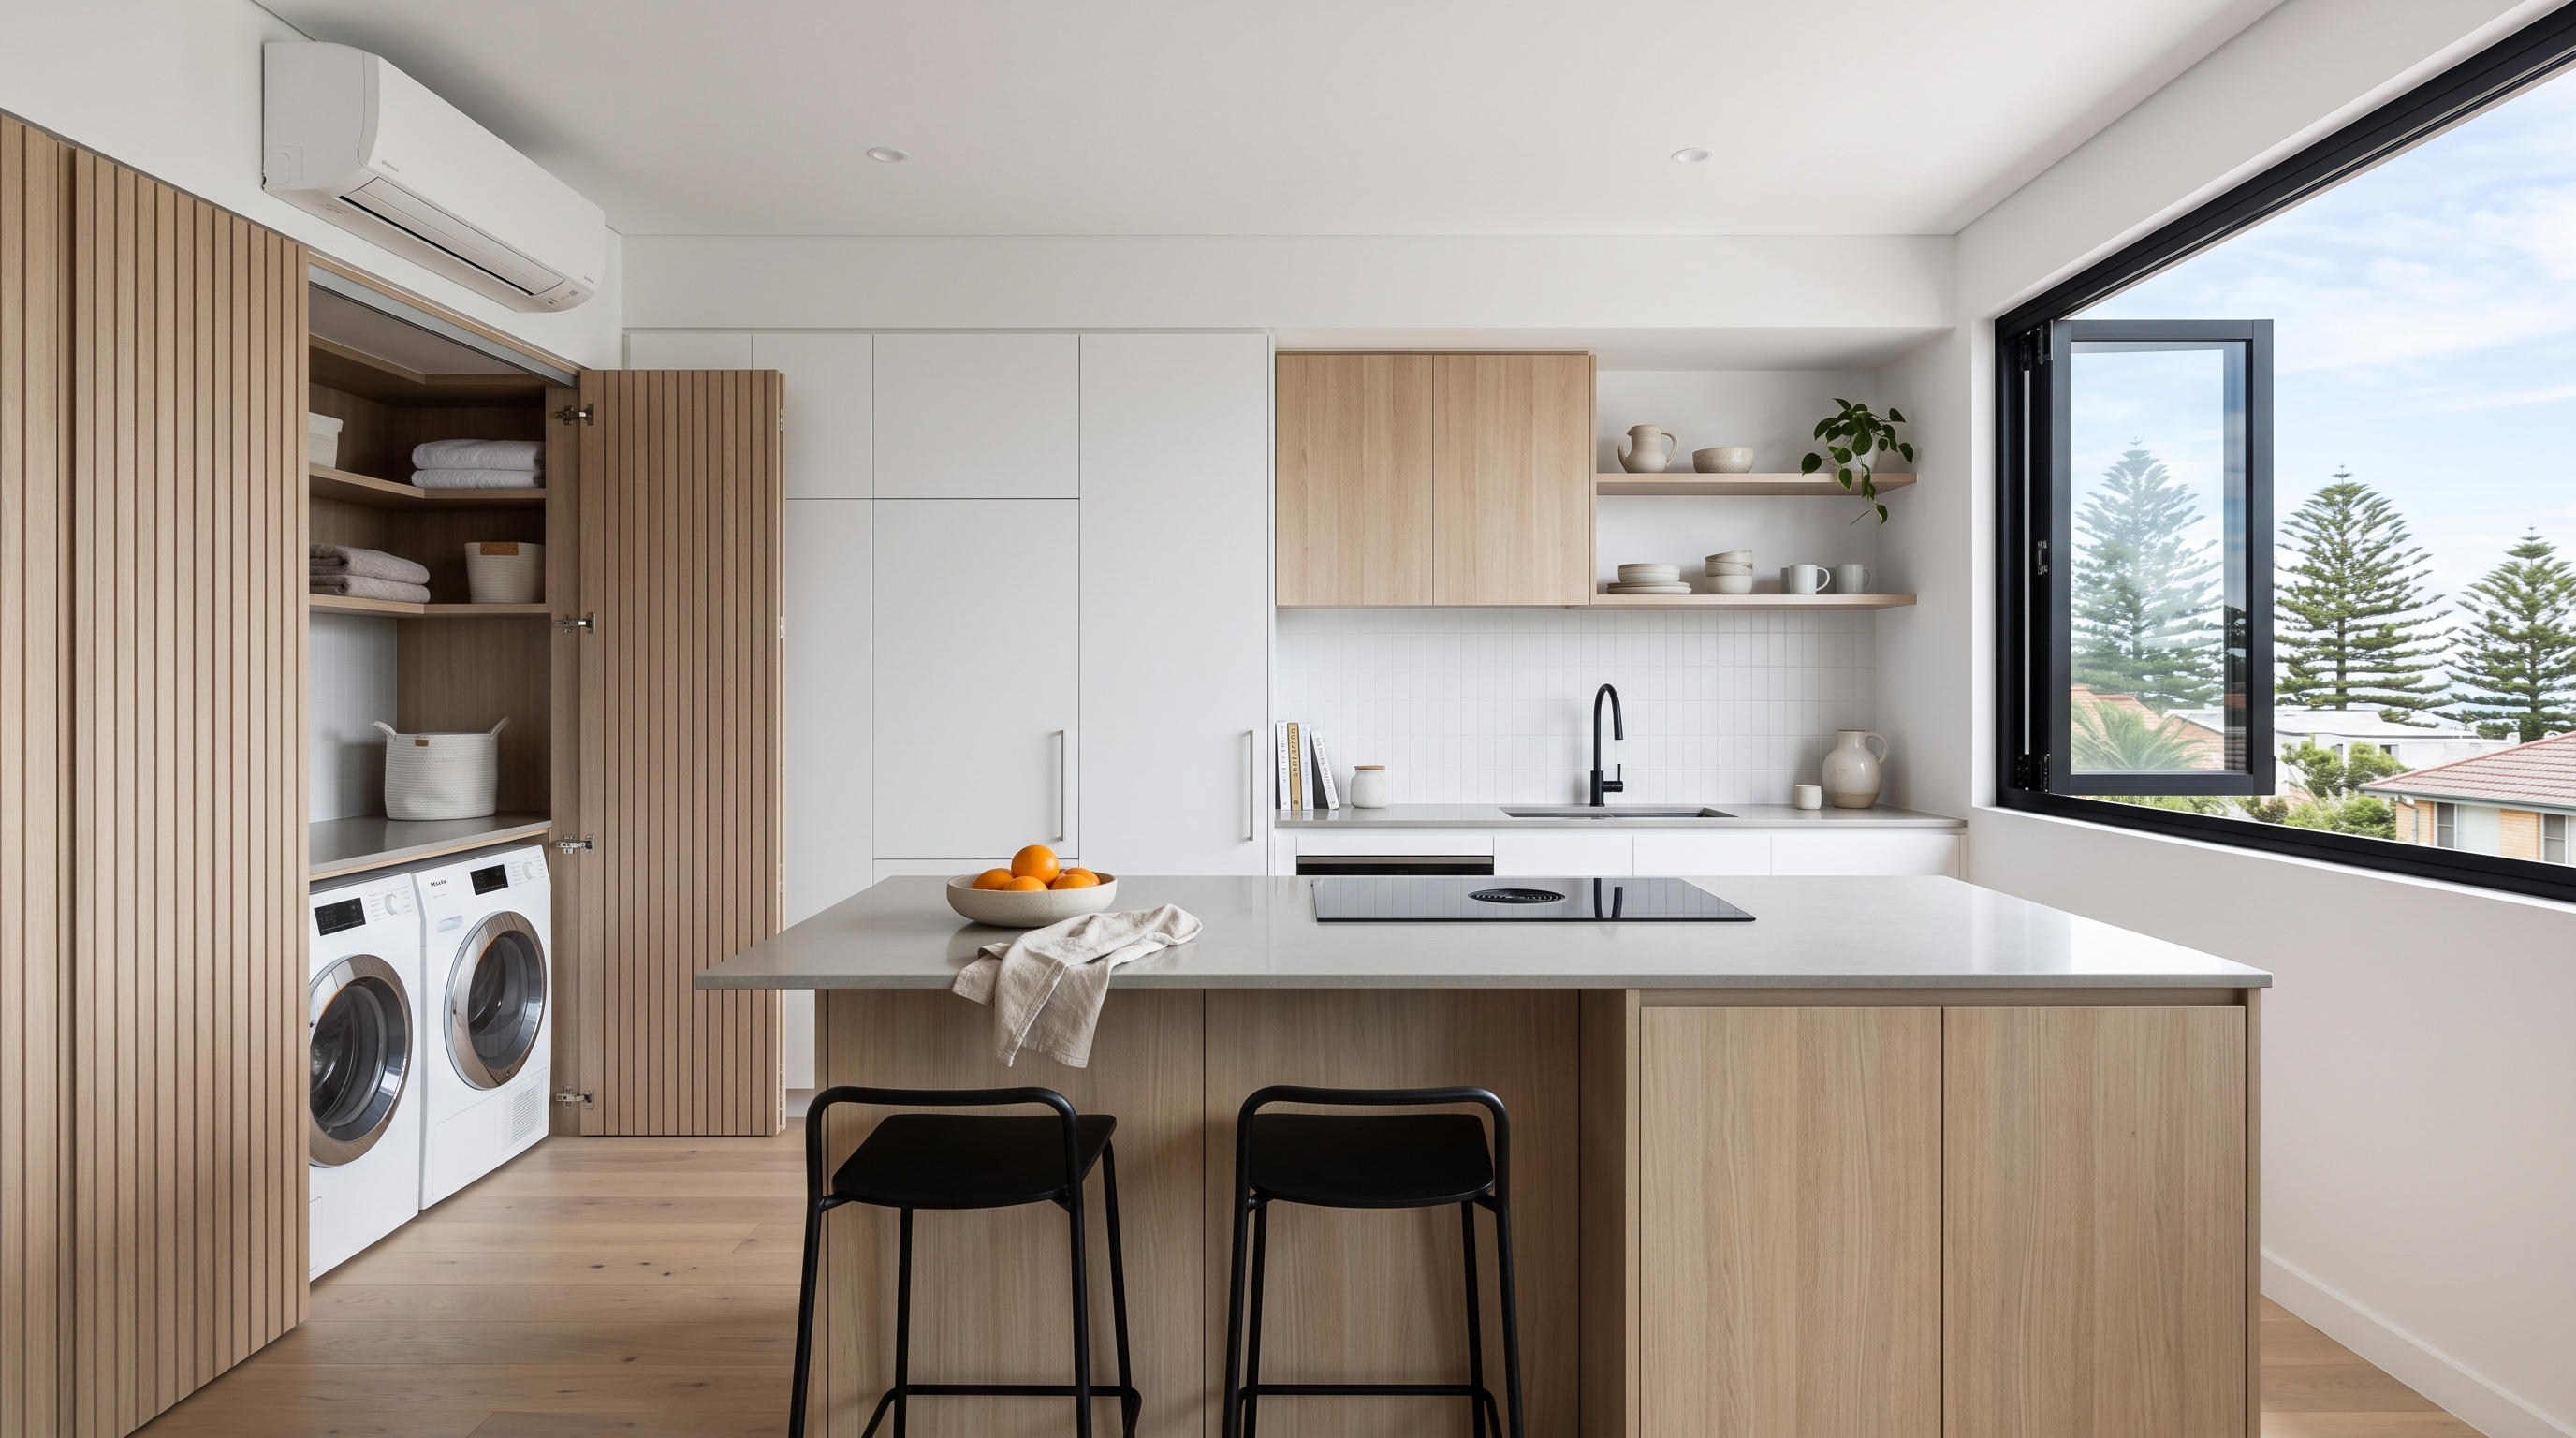
This is the upper floor unit of a two storey strata dual occupancy in Cronulla. The kitchen, laundry, bathroom and ensuite are being reworked. The building is NCC Class 2 and the pathway is a CDC.
CCC Engineering delivered the mechanical and electrical design, with hydraulic design through our sub-consultant. As a Class 2 building, the designs are regulated under the Design and Building Practitioners Act.
The governing issue was fresh air in rooms that rely on windows. The ensuite reached 4.81 per cent openable area against the 5 per cent NCC minimum. Mechanical exhaust covers that gap.
Our Role
- Natural ventilation checks for each room to NCC F6D7
- Borrowed ventilation for a bedroom through an adjoining room to NCC F6D8
- Mechanical exhaust to the bathroom, ensuite and laundry to AS 1668.2-2012
- Relocation of the existing split system air conditioner
- Recirculating range hood connection for the new kitchen
- Power, lighting and communications layouts with a site main switchboard review
- Hot water, cold water and sanitary drainage to AS/NZS 3500 through our sub-consultant
- Design statements for the CDC application in all three disciplines
Challenges & Solutions
Challenge
The ensuite window gave 4.81 per cent openable area, just under the 5 per cent minimum.
Solution
Mechanical exhaust to AS 1668.2 was provided so the ensuite does not rely on the window.
Challenge
One bedroom had too little openable window area of its own.
Solution
Ventilation was borrowed through an adjoining room under NCC F6D8.
Challenge
Works in a strata building must not change shared common property services.
Solution
Our certificates are limited to the unit and exclude retained base building services.
Results
- Drawings issued for the CDC in July, August and September 2026
- Mechanical and electrical design statements reissued at Revision 2 in September 2026
- Hydraulic design certificate prepared through our sub-consultant
- Every room's ventilation path checked against NCC F6D7 and F6D8
- Three disciplines delivered under one engagement
Have a similar project?
We deliver fast, compliant, multi-discipline building services engineering. Let's talk about your project.