Project Snapshot
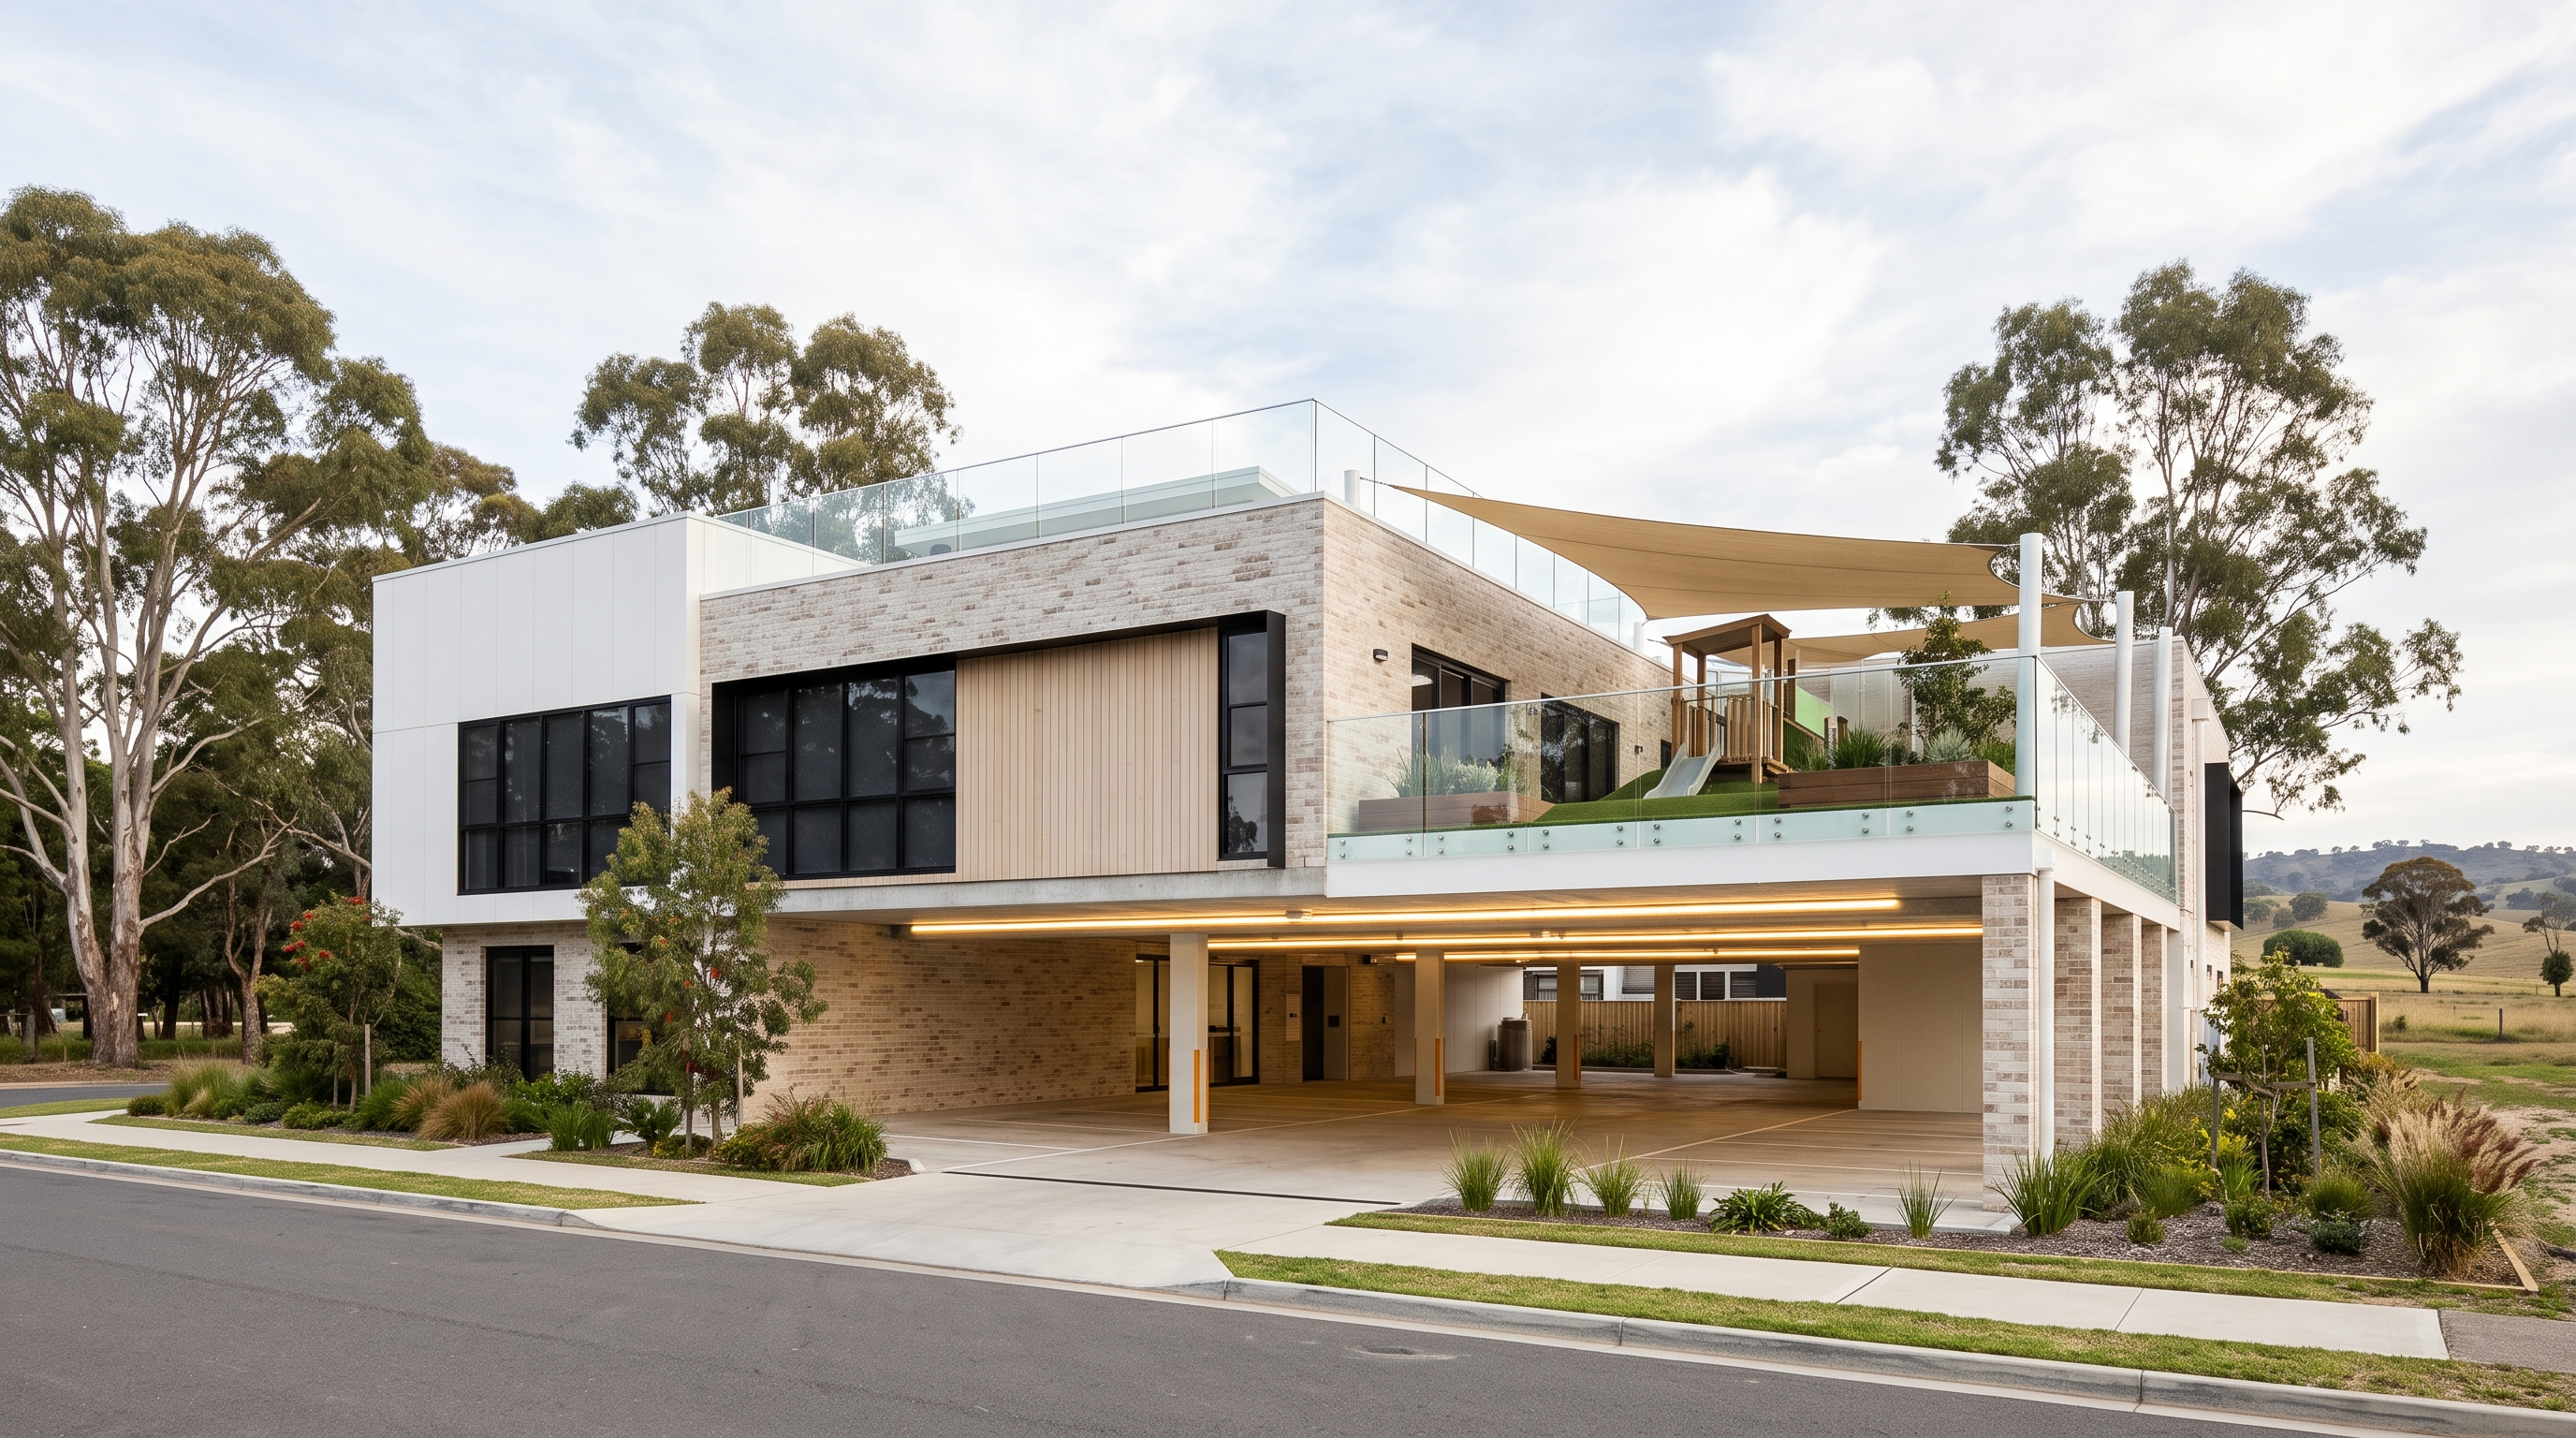
This is a new two storey childcare centre for 73 children in Lochinvar, in the Hunter region of NSW. It has an undercroft car park, classrooms on level one and a rooftop play area. The Class 9b design supports a Construction Certificate under an approved DA.
CCC Engineering delivered the electrical design. Mechanical and hydraulic services were designed by others, and we coordinated with that team.
The job spans three levels with very different needs. The open car park, the classrooms and the exposed rooftop play area each needed their own lighting, power and emergency lighting approach.
Our Role
- Power and communications layouts for the ground floor, level one and rooftop
- General lighting to AS/NZS 1680.0:2009
- Emergency and exit lighting to AS/NZS 2293.1:2018
- Lighting and power to the rooftop outdoor play area
- Lighting and emergency lighting to the undercroft car park
- Main switchboard single line diagram, including a dedicated lift supply
- Wiring design to AS/NZS 3000:2018
- Coordination of light and exhaust fan interlocks with the mechanical designer
Challenges & Solutions
Challenge
Three levels, including an open car park and an exposed rooftop play area.
Solution
Prepared separate power and lighting layouts for each level, including the rooftop play space.
Challenge
Light and exhaust fan interlocks crossed between two consultants' designs.
Solution
Coordinated the interlocks with the mechanical designer for the bathrooms and laundry.
Challenge
Supply works and the existing overhead service sat outside the building design.
Solution
Set a clear boundary with the Level 3 ASP and sized the main switchboard to suit.
Results
- Construction issue electrical drawings issued at Revision C2
- Electrical services design certificate issued to NCC 2022 and Australian Standards
- Nine sheet set covering all three levels plus a single line diagram
- Clear scope split with the mechanical, hydraulic and supply authority teams
Have a similar project?
We deliver fast, compliant, multi-discipline building services engineering. Let's talk about your project.