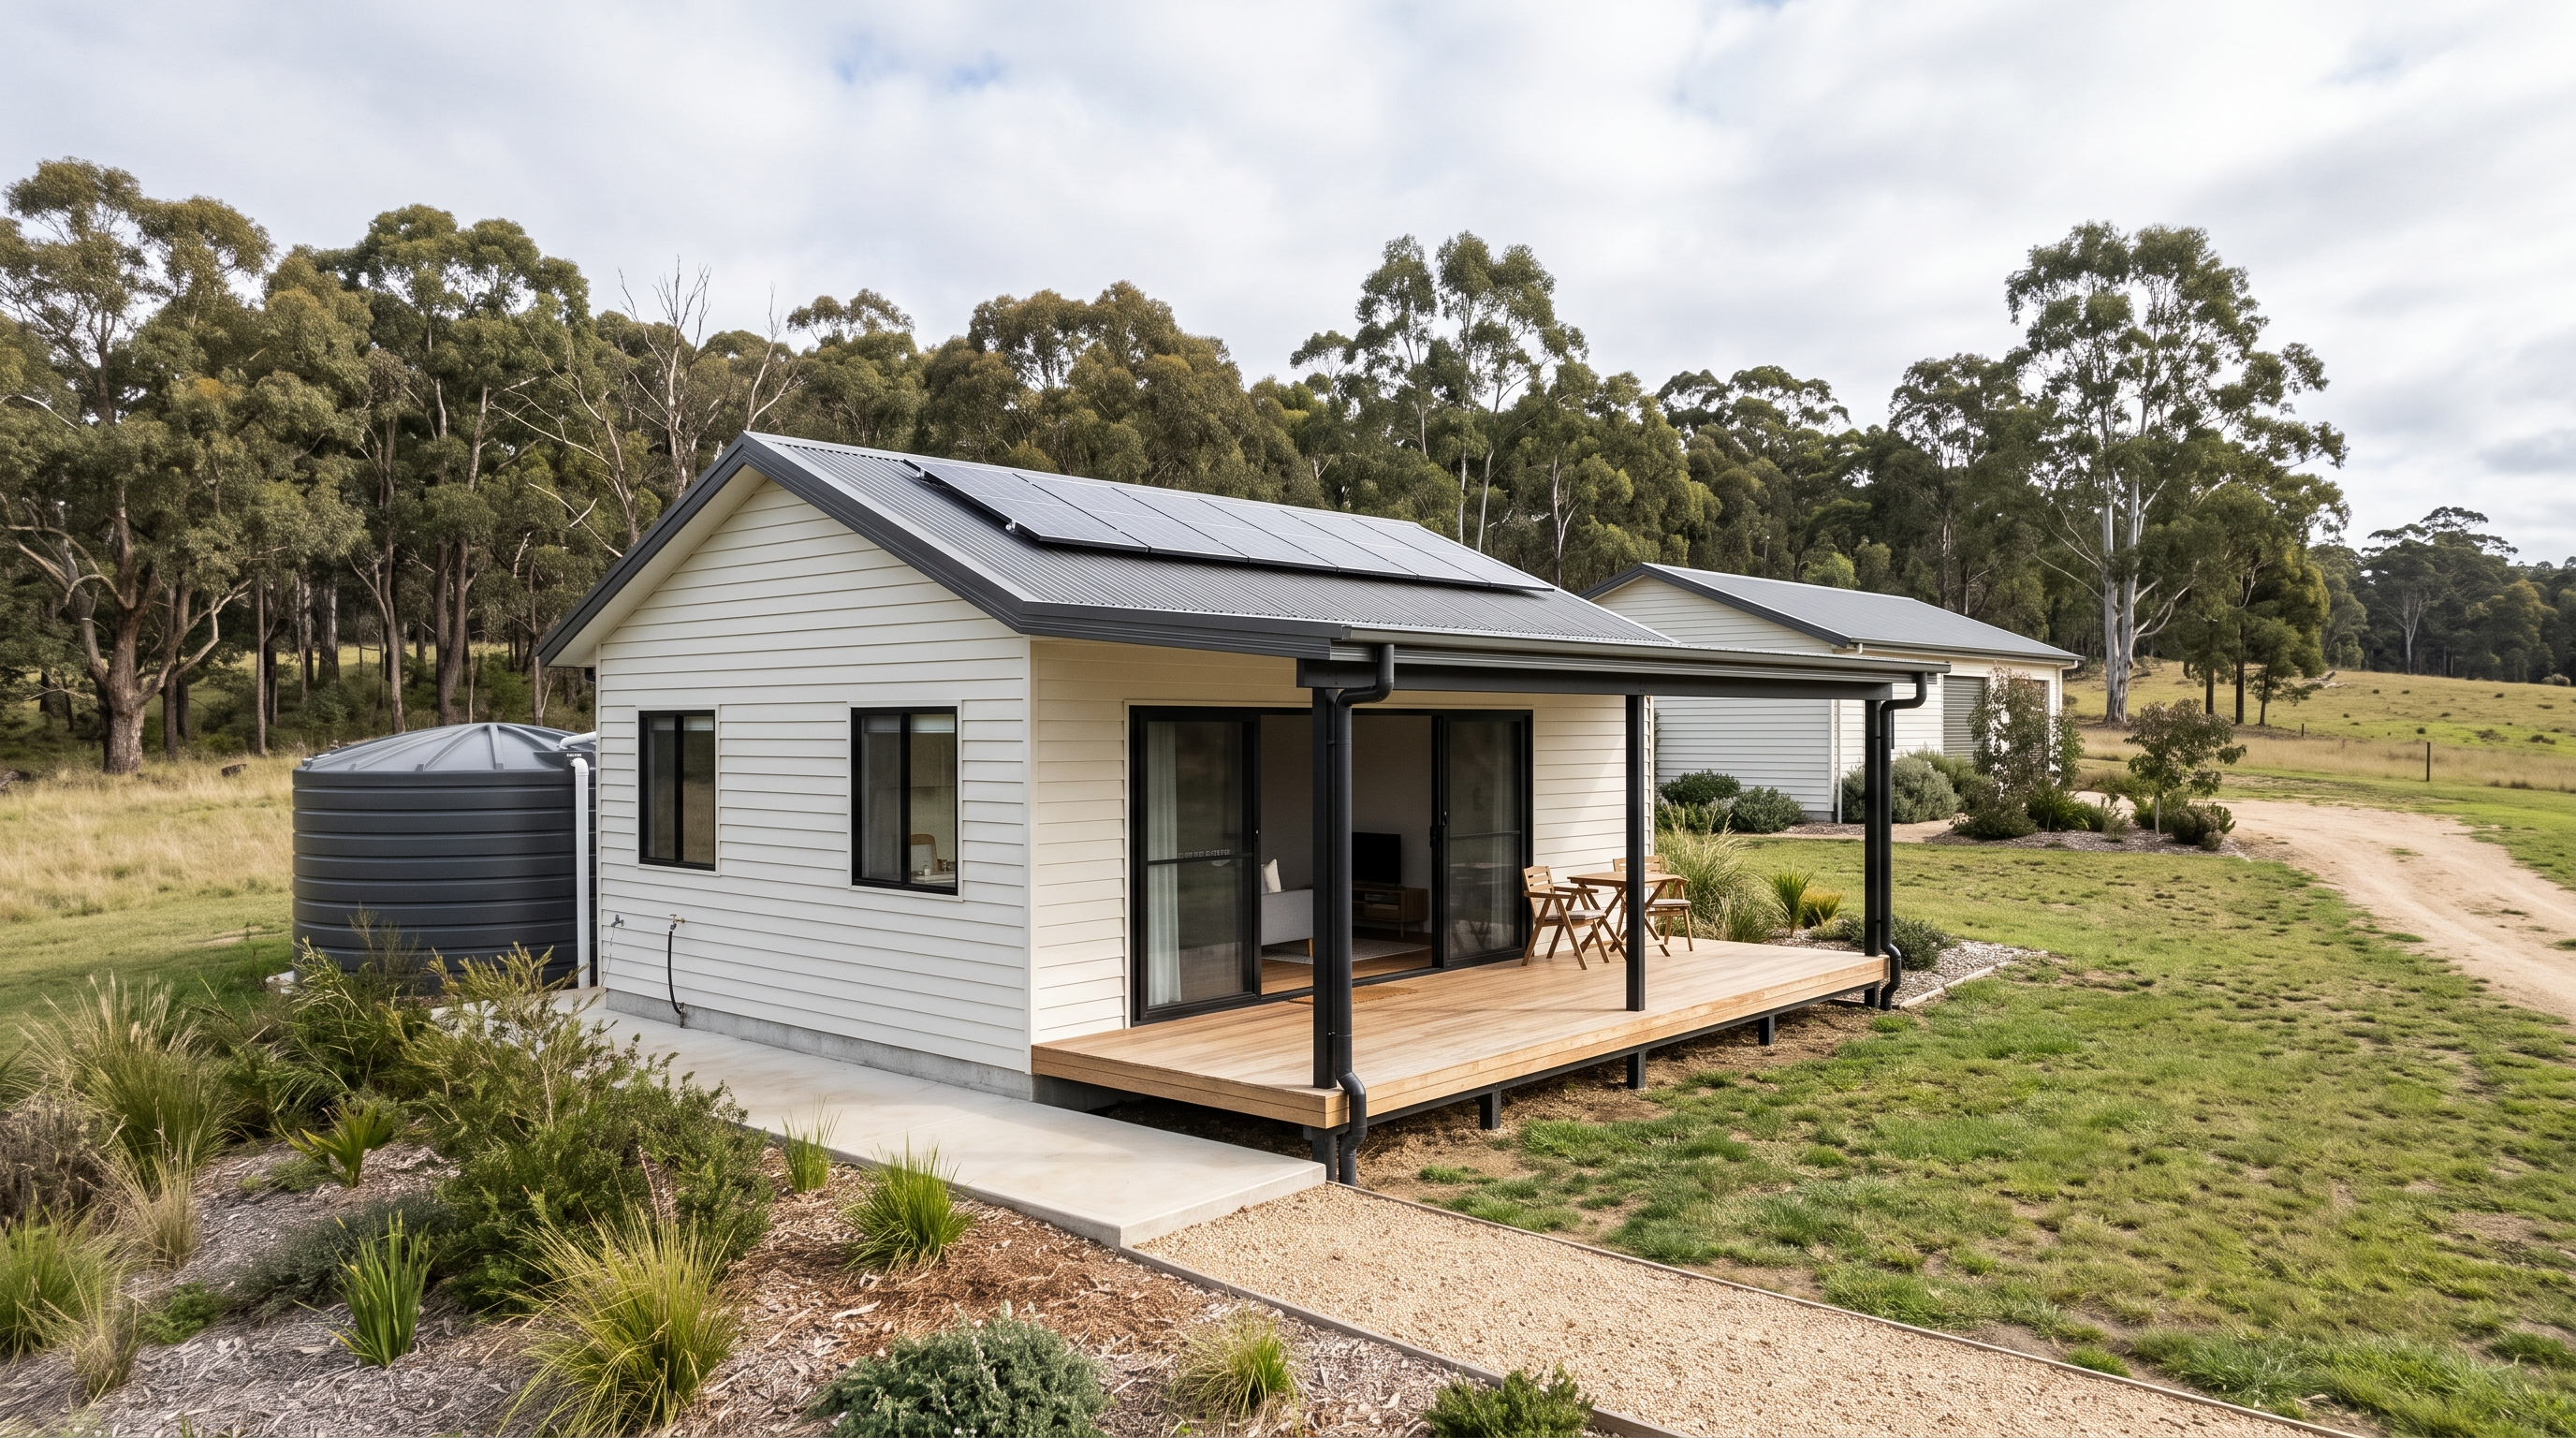
Project Snapshot
This new eco-tourism facility sits on a 10.88 hectare rural property in the NSW Southern Highlands. It has six Class 1b short-stay cabins and one Class 9b multipurpose and refuge building.
CCC Engineering delivered mechanical and electrical design for every building on the site. Construction Certificate drawings and design certificates were issued in July 2026 to NCC 2022.
The governing issue was the 191 square metre multipurpose and refuge building. As an assembly space it needs far more outdoor air than a cabin, so we designed it separately to AS 1668.2-2012.
Our Role
- Outdoor air ventilation to the Class 9b multipurpose building (AS 1668.2-2012)
- Toilet and general exhaust fan selections
- Air conditioning layouts and heat load calculations for each cabin type
- Lighting, power and communications layouts for one, two and three bedroom cabins
- Emergency lighting and exit signs to the refuge building (AS 2293.1:2018)
- General lighting design (AS 1680.0) and wiring (AS/NZS 3000:2018)
- Mechanical and electrical design certificates to NCC 2022
Challenges & Solutions
Challenge
Six cabins in three floor plans needed consistent services without six separate designs.
Solution
Documented one typical services layout per cabin type and applied it across the site.
Challenge
The Class 9b multipurpose building also serves as the refuge building for the site.
Solution
Designed its emergency lighting and exit signs to AS 2293.1:2018, separate from the cabins.
Challenge
An assembly room needs much higher outdoor air rates than a holiday cabin.
Solution
Sized ventilation for the multipurpose room to AS 1668.2-2012 assembly occupancy rates.
Results
- Mechanical and electrical CC drawings issued in July 2026
- Design certificates issued for the Class 1b cabins and Class 9b building
- Typical layouts cover all six cabins across three floor plans
- Scope coordinated with the client's separate hydraulic and structural consultants
Have a similar project?
We deliver fast, compliant, multi-discipline building services engineering. Let's talk about your project.