Project Snapshot
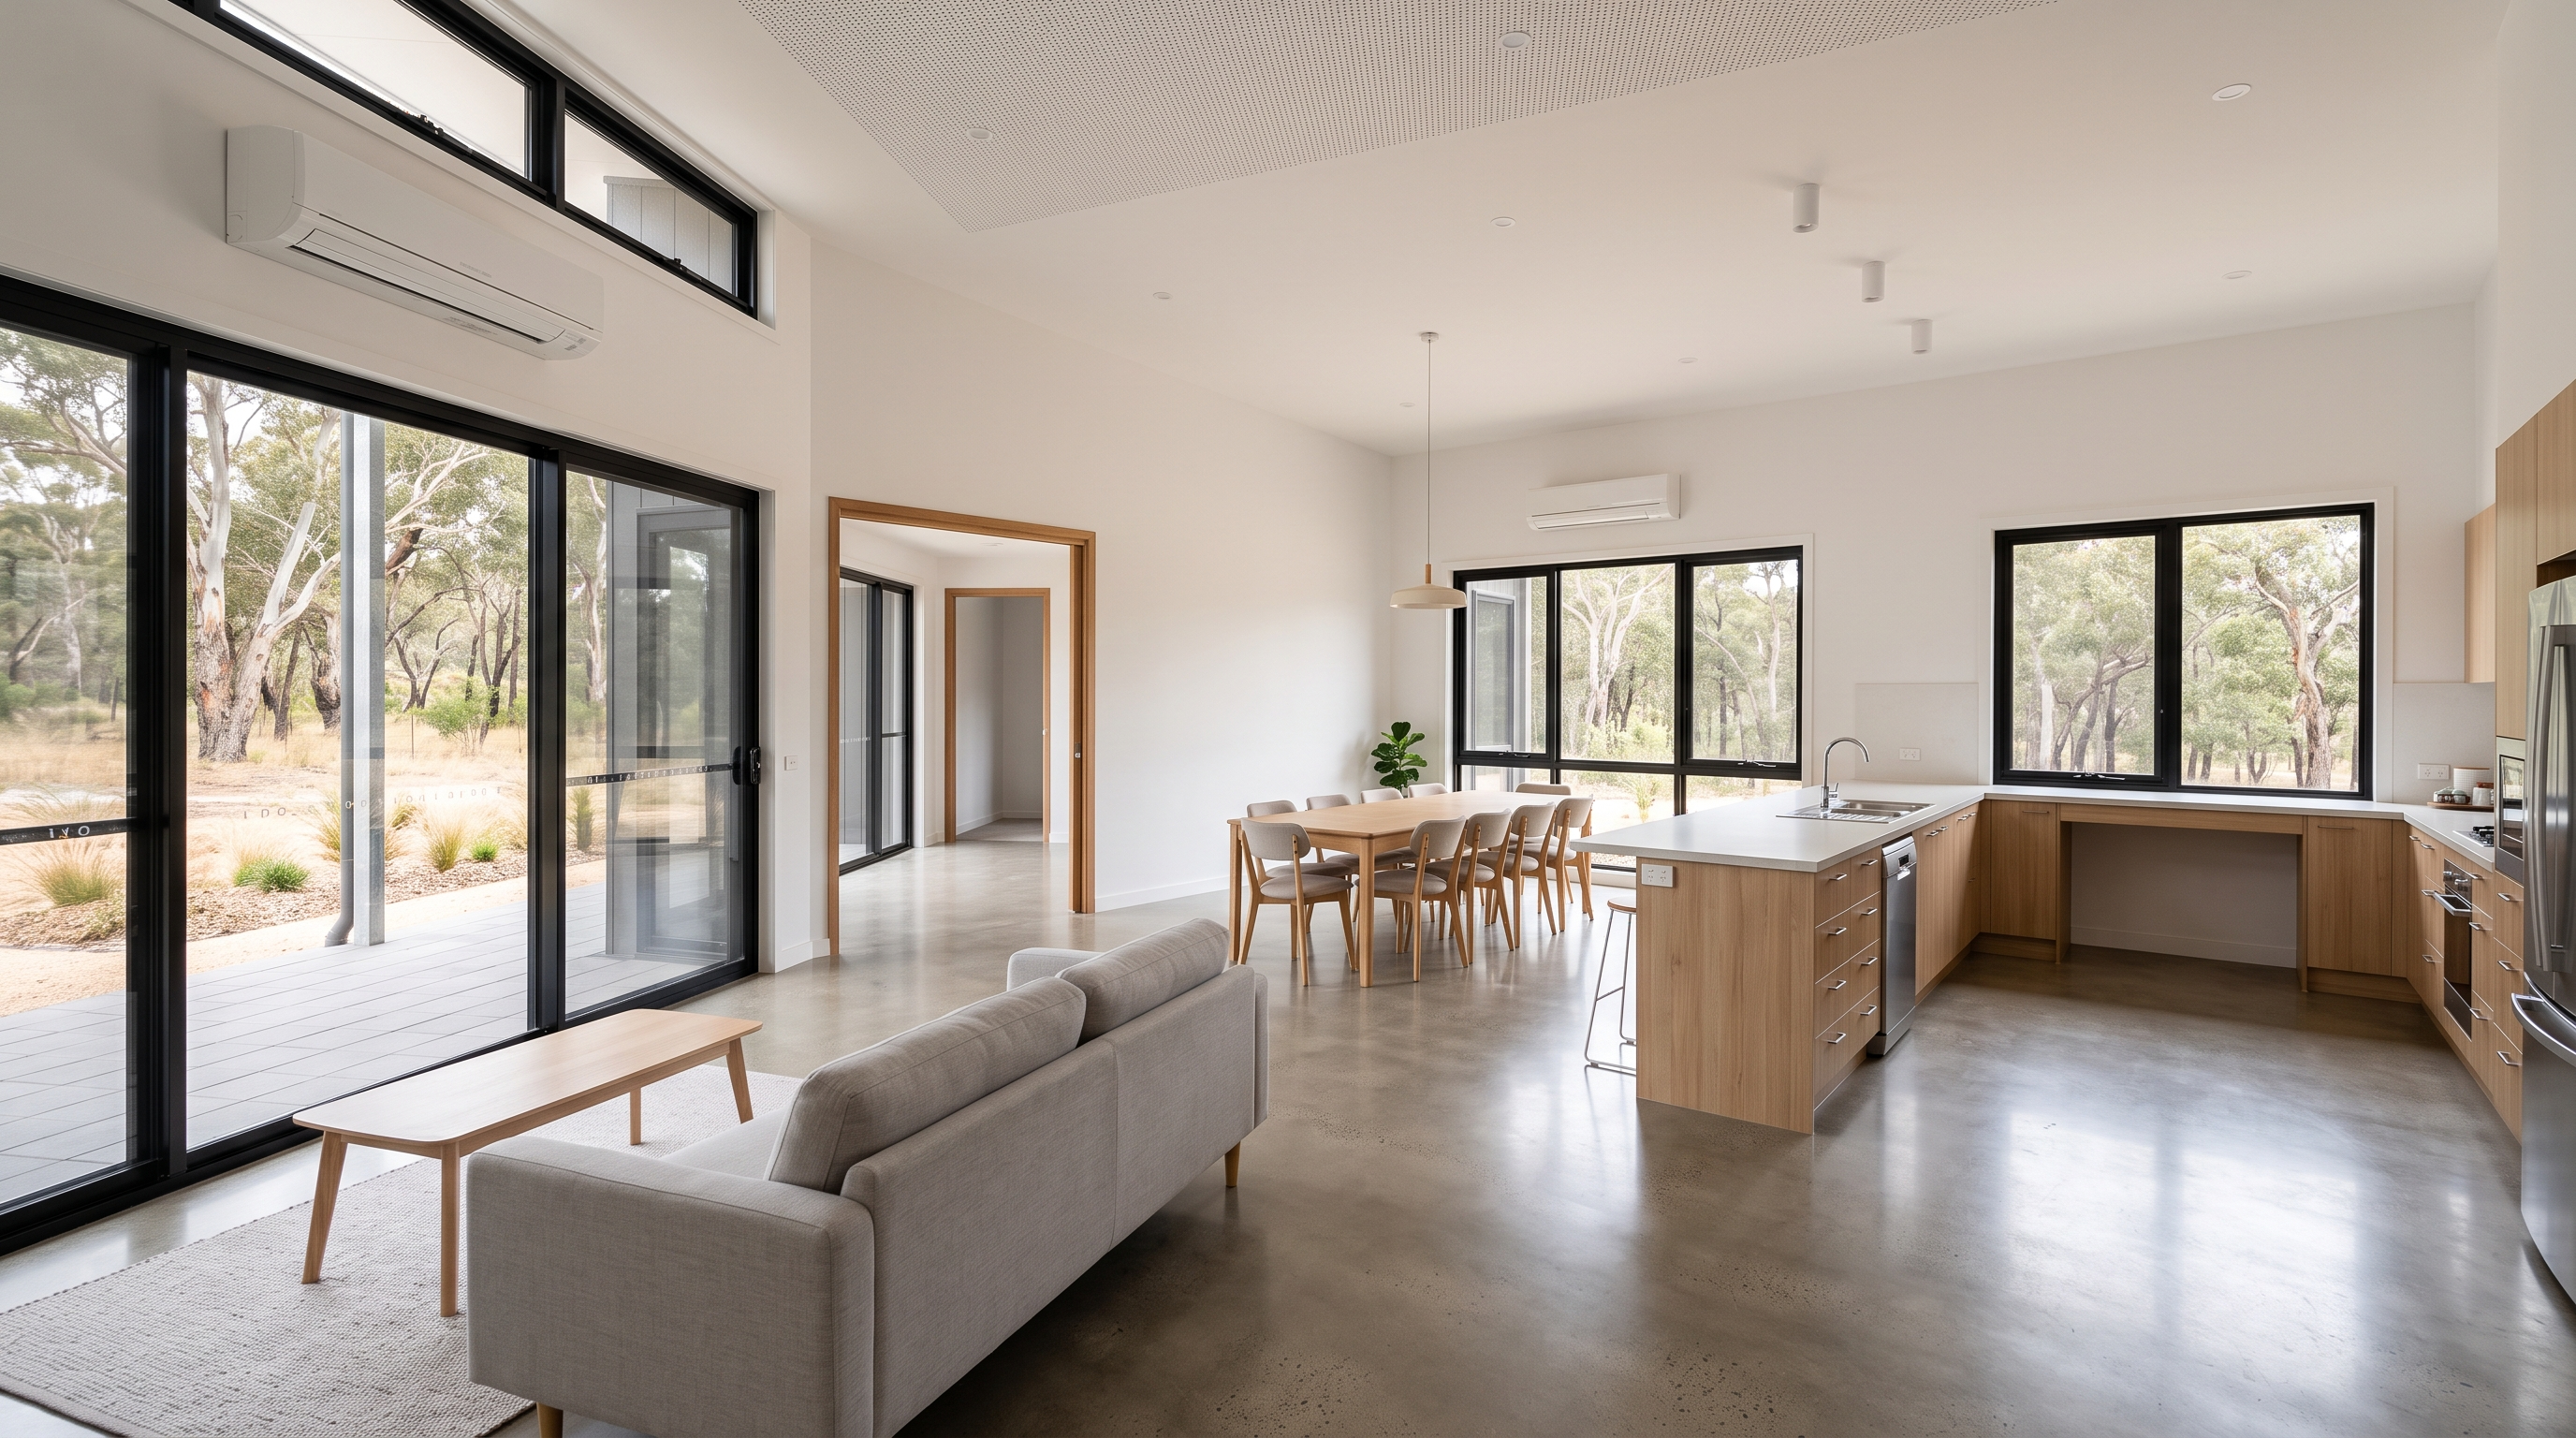
This is a new single storey group home in Dubbo, built as Specialist Disability Accommodation. It has four bedrooms, open living and dining, a kitchen and an attached garage. The design statements treat it as NCC Class 3 on a CDC pathway.
CCC Engineering delivered the mechanical and electrical design, with hydraulic design through our sub-consultant. Drawings and design statements were issued in August 2026.
The governing issue was the regulated design paperwork, not the plant. A certifier had knocked back declarations on a neighbouring SDA home. We built every lesson from that review into this lodgement.
Our Role
- Heat load calculation for 145.8 m2 of conditioned space on Dubbo climate data
- VRV air conditioning with wall mounted indoor units, sized at 13.8 kW cooling
- Exhaust and ventilation design to AS 1668.2-2012
- Power, communications and general lighting to AS/NZS 3000 and AS/NZS 1680.0
- Emergency lighting and exit signs to AS/NZS 2293.1-2018
- Water and sanitary drainage design to AS/NZS 3500 through our sub-consultant
- Mechanical and electrical design statements to NCC 2022 Amendment 2
- Regulated design declarations prepared under the Design and Building Practitioners Act
Challenges & Solutions
Challenge
A certifier had rejected regulated design declarations on a neighbouring SDA home.
Solution
Each declaration named every integrated design by drawing number, revision and practitioner.
Challenge
Architectural notes followed the Volume Two housing provisions, while the engineering treated the home as Class 3.
Solution
We flagged the classification question for the certifier to confirm before any declaration was signed.
Challenge
BASIX committed to ducted air conditioning, but the layout used wall mounted VRV units.
Solution
We flagged the mismatch so BASIX could be confirmed or amended before CDC lodgement.
Results
- Mechanical and electrical drawings issued at Revision A in August 2026
- Design statements prepared for both disciplines to NCC 2022 Amendment 2
- Hydraulic design certificate issued through our sub-consultant
- Declaration checklist built from a certifier review of a neighbouring home
- Second CCC designed SDA home in Dubbo in 2026
Have a similar project?
We deliver fast, compliant, multi-discipline building services engineering. Let's talk about your project.