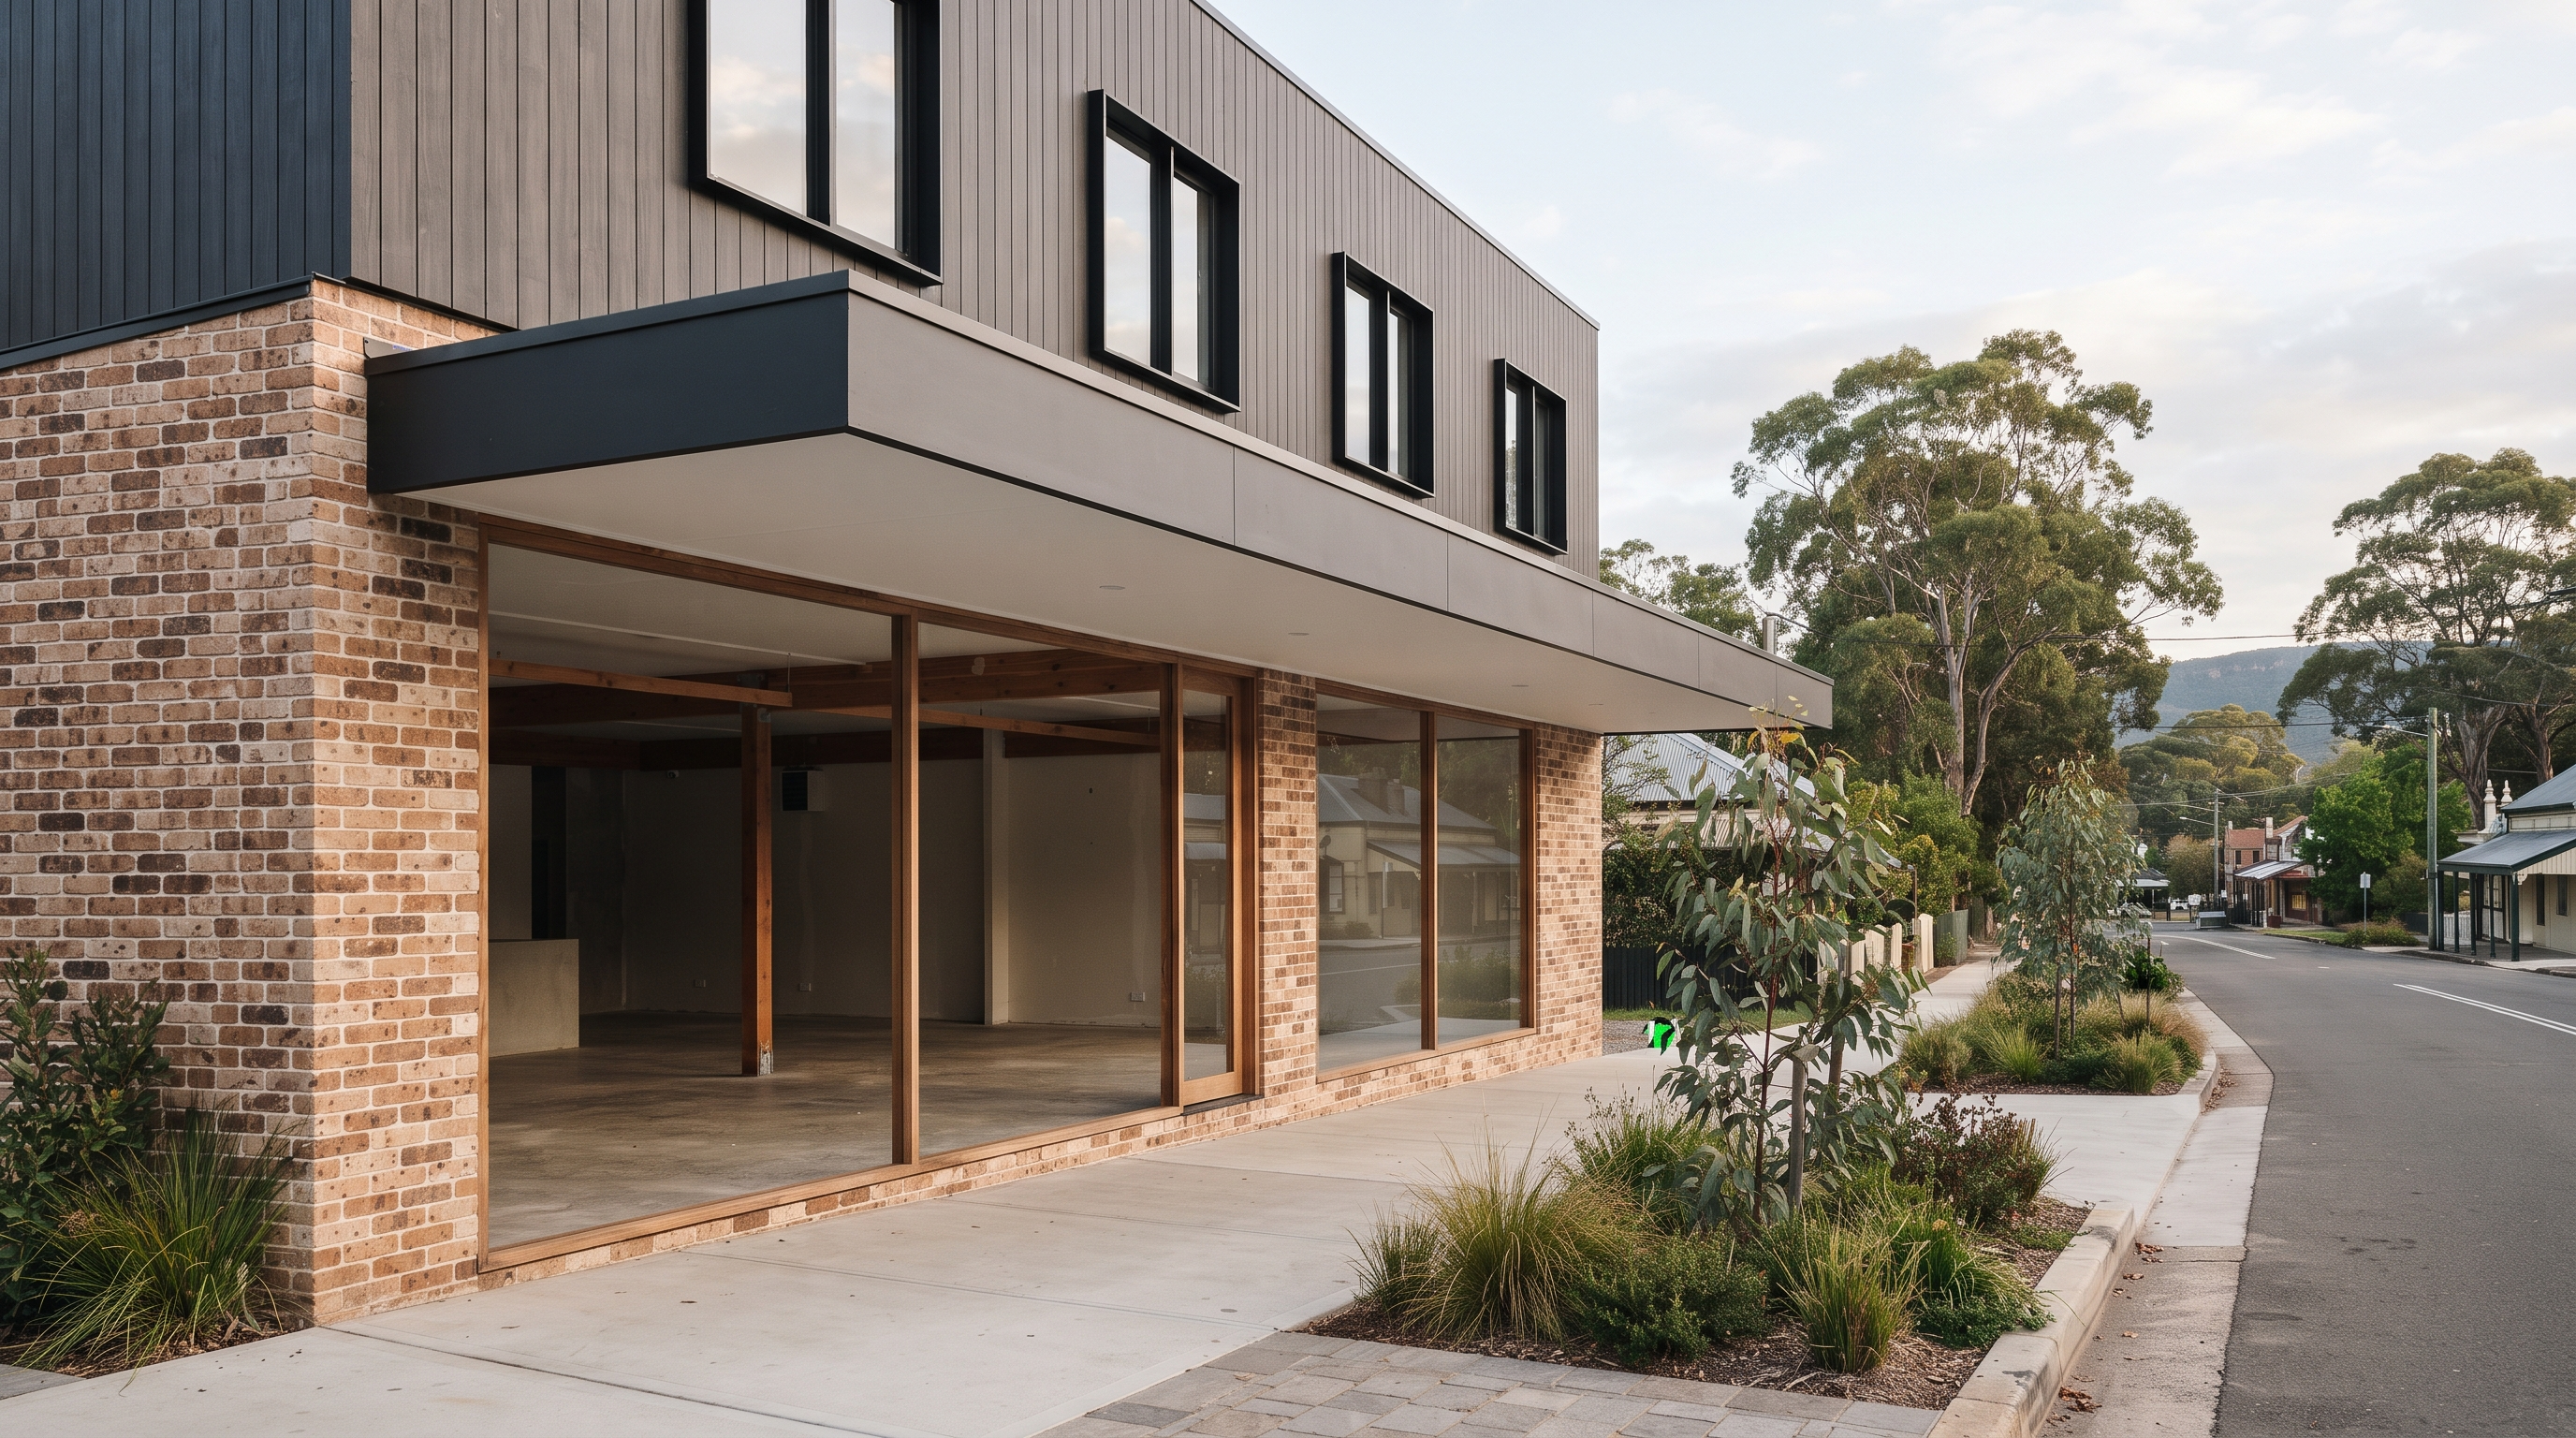
Project Snapshot
This project expands an existing commercial building into a two storey Class 5 and 6 mixed use building. It has a ground floor cafe and retail tenancy, with offices in a new first floor addition.
Council approved the DA on the basis that it retains the significance of nearby heritage buildings. CCC Engineering delivered mechanical, electrical and hydraulic design for the Construction Certificate.
The governing issue was fitting new services around a cafe kitchen below new offices. Kitchen exhaust, outdoor air and toilet exhaust fans were all located on the roof.
Our Role
- Cafe kitchen exhaust design with an AS 1668.2 exhaust calculation
- Outdoor air, supply and toilet exhaust fans on the roof (AS 1668.2-2012)
- Air conditioning layouts for the ground floor and level 1
- Lighting, emergency lighting and exit signs (AS 2293.1:2018)
- Power and communications layouts for both floors (AS/NZS 3000:2018)
- Cold water, hot water and sanitary drainage design (AS/NZS 3500:2021)
- Roof drainage layout coordinated with the street awning
- Design certificates for three disciplines to NCC 2022
Challenges & Solutions
Challenge
A cafe kitchen sits directly below a new first floor of offices.
Solution
Ran kitchen exhaust to a roof fan sized with an AS 1668.2 exhaust calculation.
Challenge
Roof downpipes could not be visible on the heritage-sensitive street frontage.
Solution
Coordinated the roof drainage layout with downpipes concealed inside the street awning.
Challenge
The architectural set developed over several months after services design began.
Solution
Reissued drawings and design certificates in June and August 2026 to match each update.
Results
- Mechanical, electrical and hydraulic design certificates issued in August 2026
- Drawings revised in step with the updated architectural set
- Services documented across the ground floor, level 1 and roof
- Existing base building services clearly excluded from certification
Have a similar project?
We deliver fast, compliant, multi-discipline building services engineering. Let's talk about your project.