Project Snapshot
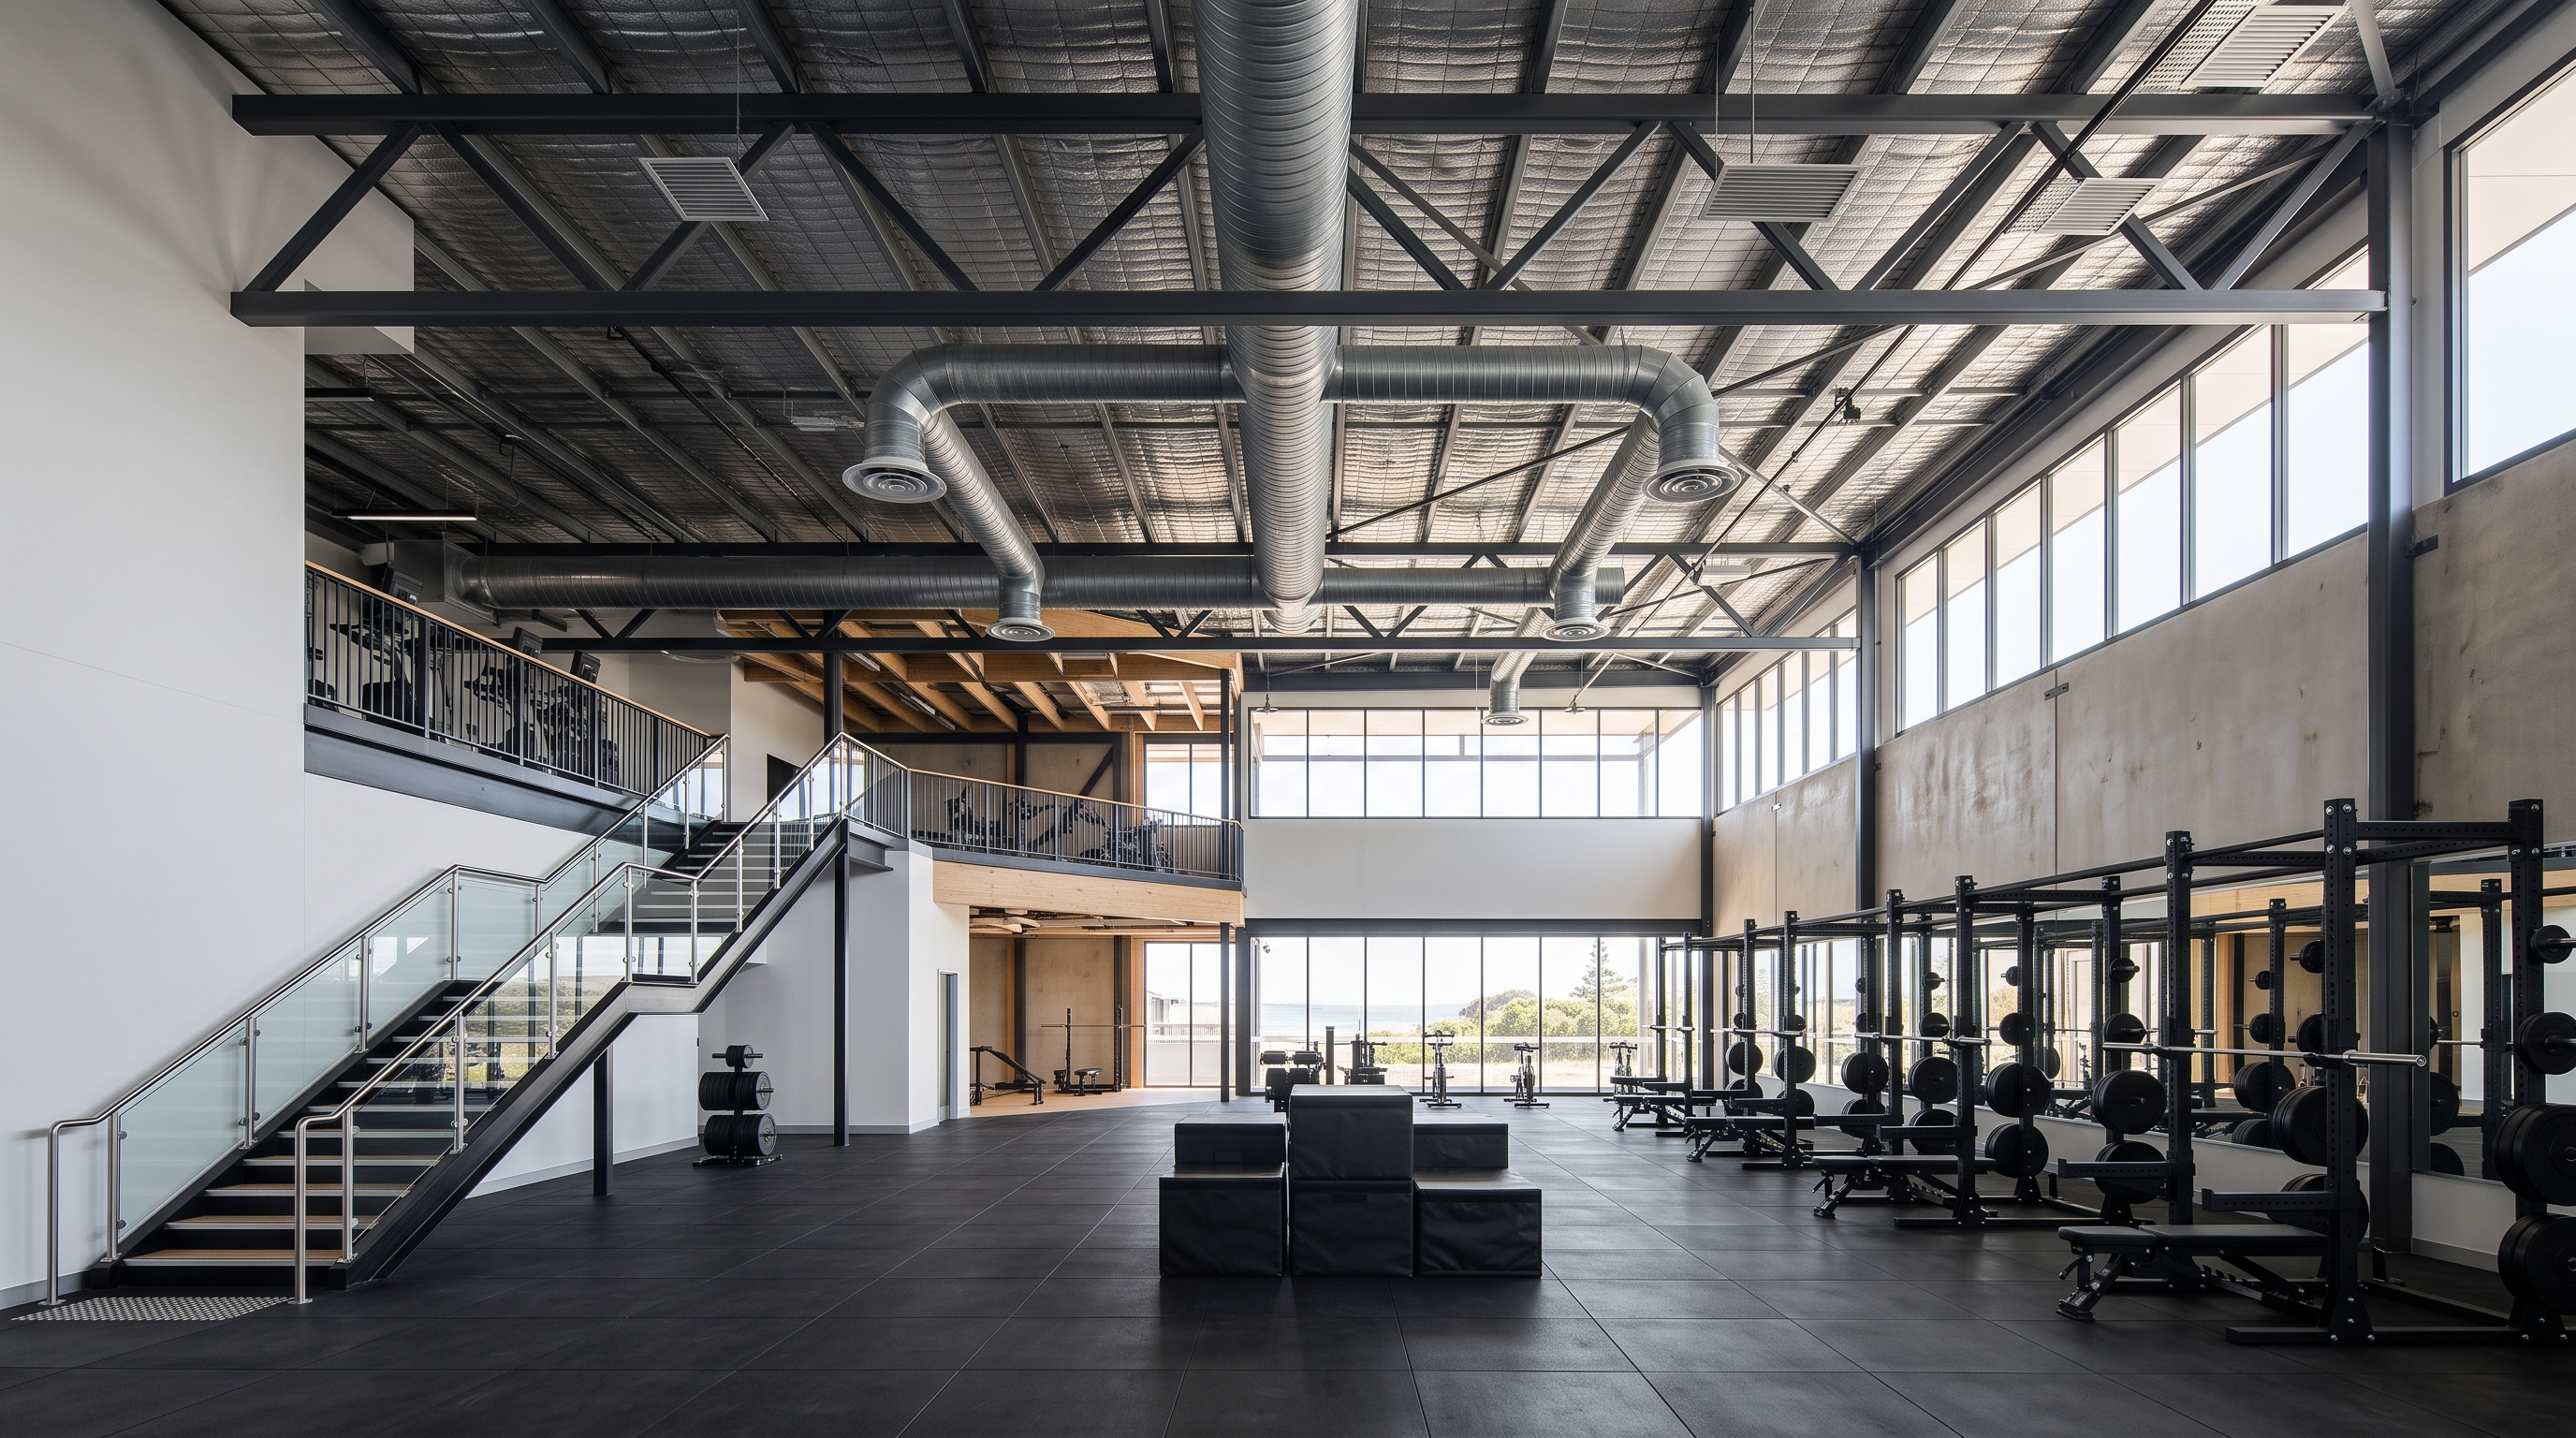
This project is a new two level gym inside an existing, fully sprinklered shopping centre in Warilla. The ground floor is NCC Class 6 and level one is Class 9b.
CCC Engineering was engaged by the mechanical contractor to design the mechanical services. We delivered cooling options, the smoke exhaust design basis and staged mechanical documentation.
The governing issue was smoke. The two gym floors are smoke separated, and each 25,000 L/s exhaust system needs its own low level make-up air. The centre's existing make-up air already ran at about twice the permitted doorway velocity. We raised this with the fire engineer early, so the gym works would not make it worse.
Our Role
- Heat load assessment for both gym floors, including 377 kW of ground floor cooling
- Option study comparing rooftop packaged units with split ducted VRF systems
- Smoke exhaust design basis to NCC 2022 Specification 21 and AS/NZS 1668.1:2015
- Make-up air assessment against the 2.5 m/s doorway limit
- Review of the existing fire engineering studies and Annual Fire Safety Statement
- Outside air and toilet exhaust design to AS 1668.2-2012
- Mechanical layouts, equipment schedules and fan schedules for the gym stage
Challenges & Solutions
Challenge
The existing centre make-up air already ran at about twice the permitted doorway velocity.
Solution
Raised an RFI to the fire engineer so the gym works would not reduce that make-up path.
Challenge
The ground floor has no ceiling, so smoke reservoir depth set the number of extract points.
Solution
Set the smoke layer at 2.0 m, giving a deep reservoir served by two to three extract points.
Challenge
A 377 kW ground floor cooling load had to suit the roof structure and the program.
Solution
Compared rooftop packaged units with in-stock VRF systems on weight, cost and lead time.
Results
- Smoke exhaust design basis issued for the gym ground floor
- Existing centre make-up air risk raised before construction
- Cooling option study issued to guide plant selection
- Gym stage mechanical drawings issued at Revision C1 in September 2026
- Design delivered in stages around a trading shopping centre
Have a similar project?
We deliver fast, compliant, multi-discipline building services engineering. Let's talk about your project.