Project Snapshot
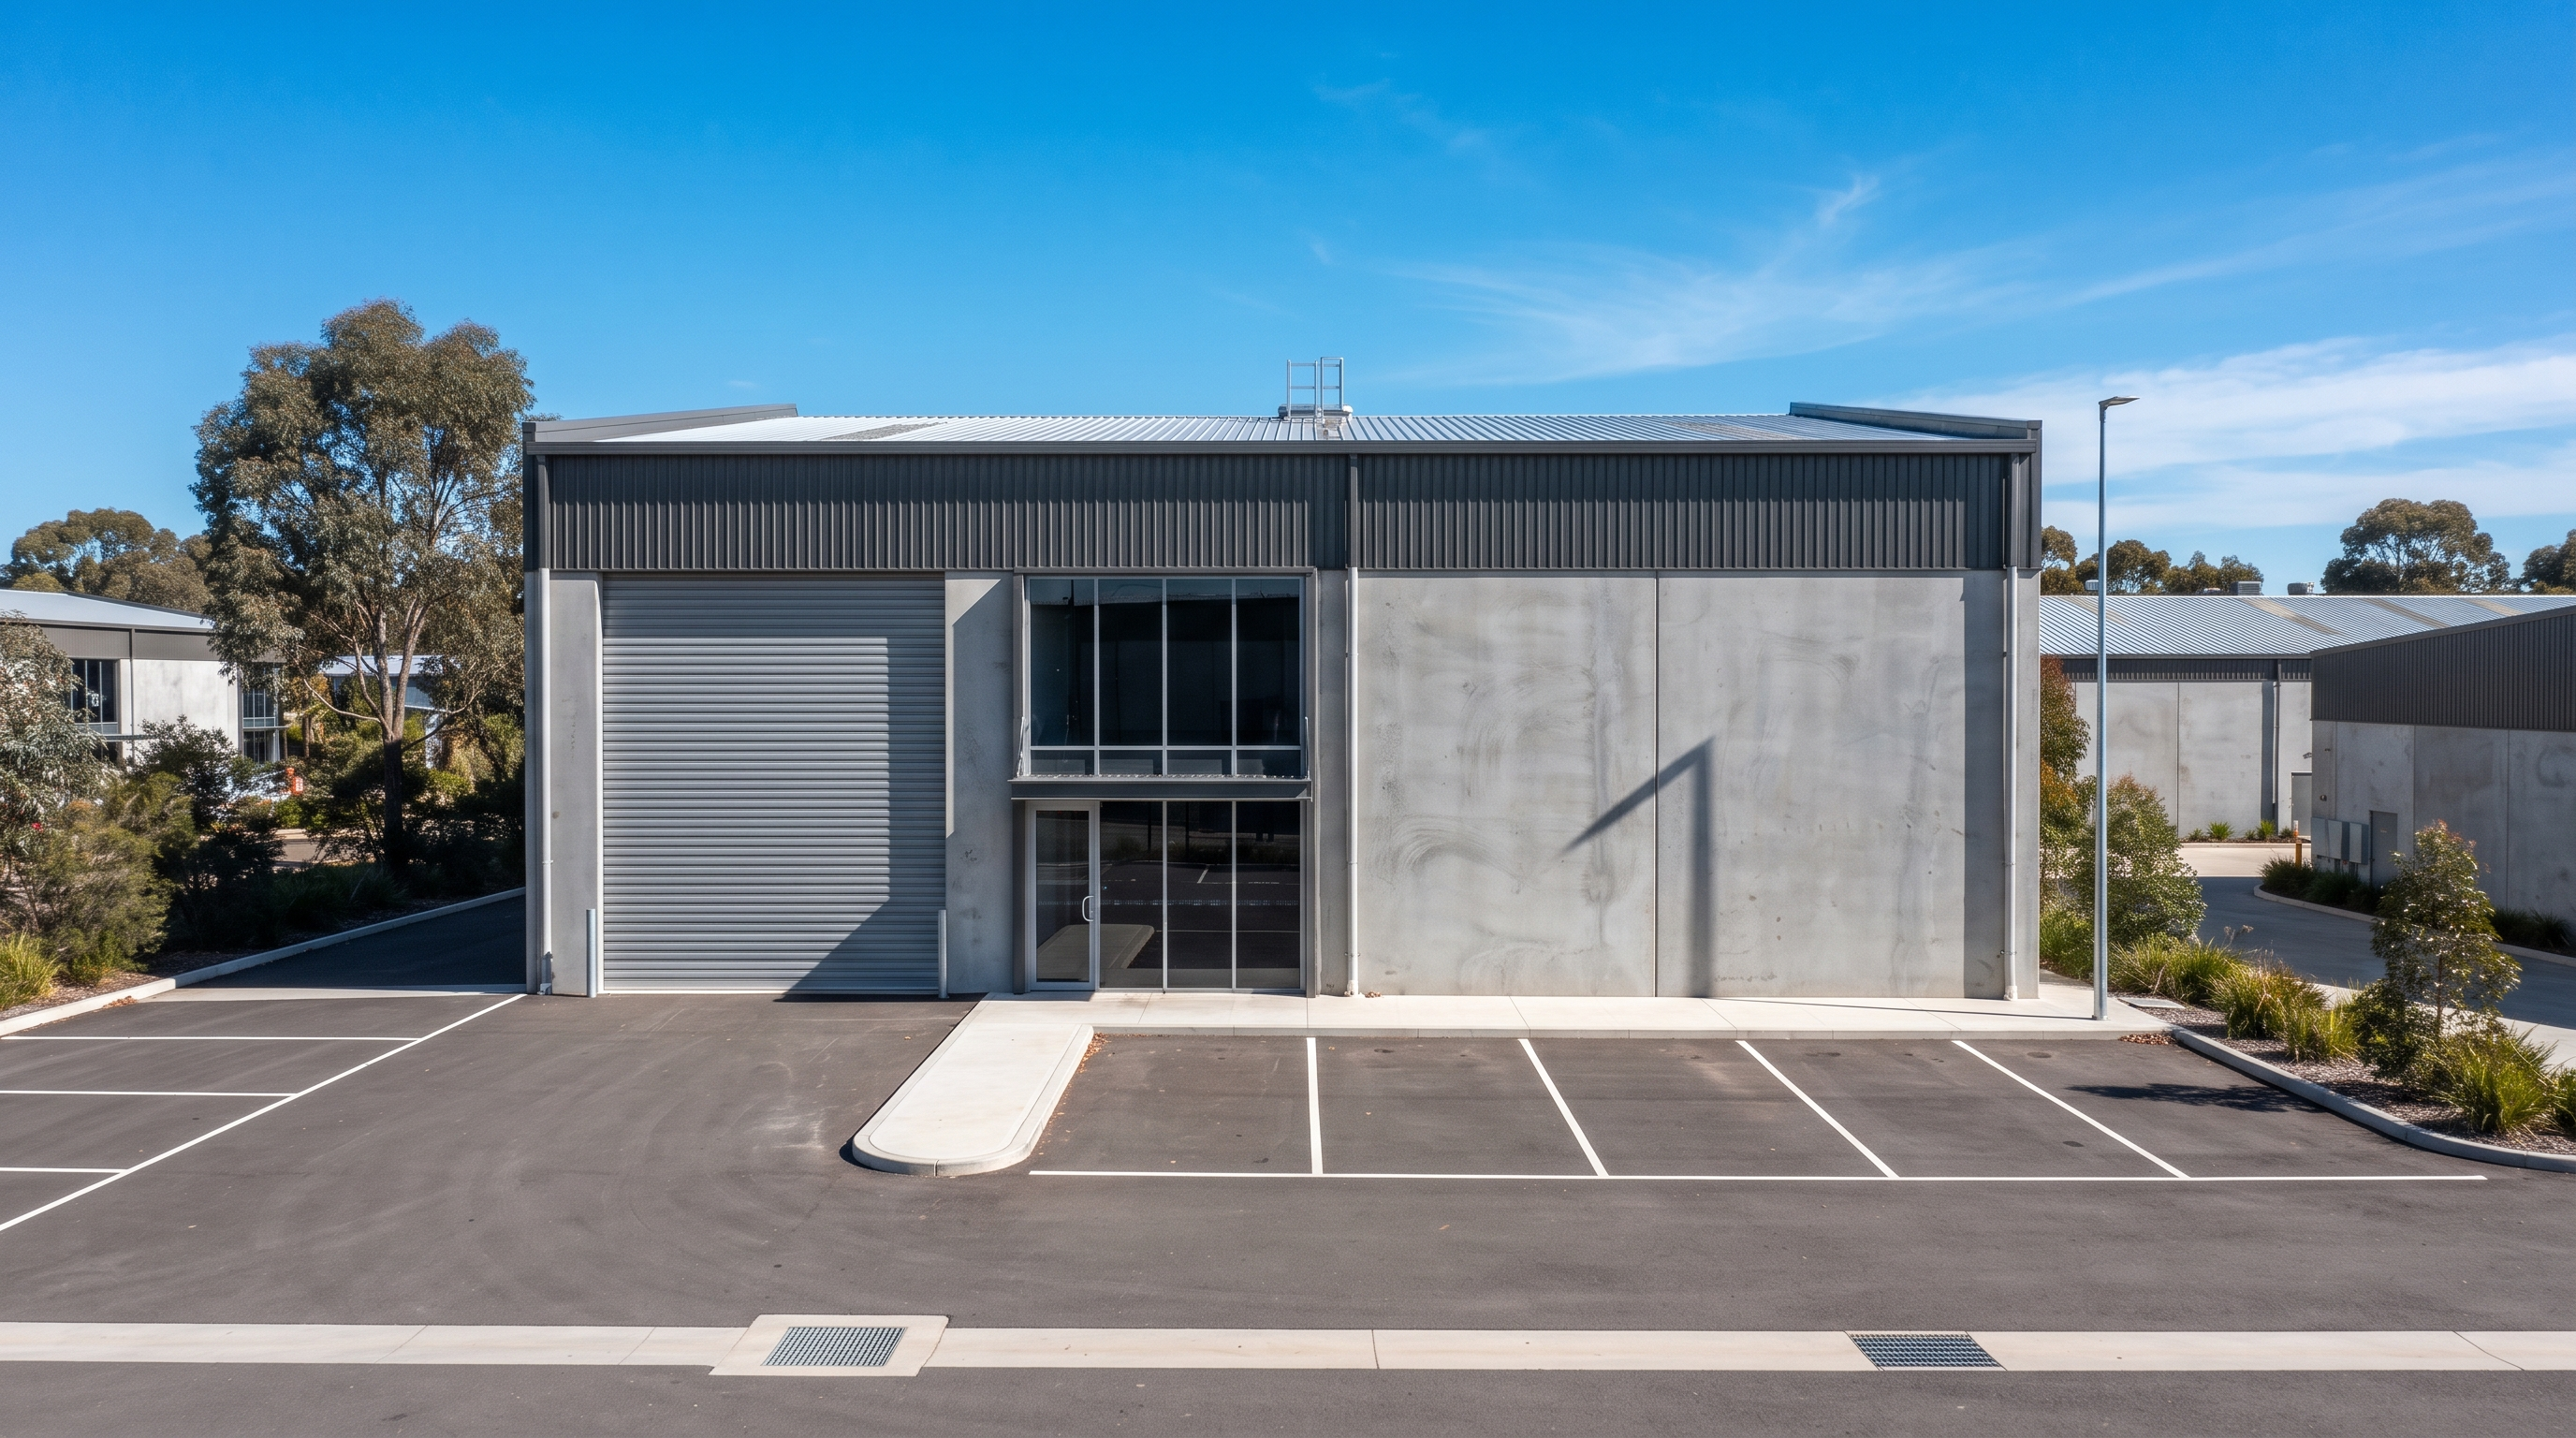
CCC Engineering delivered the electrical services design for a new industrial warehouse at 5 Rutile Place, Beard.
The Class 7A building includes a warehouse floor, internal mezzanine and amenities. We designed the lighting, power, communications and distribution to NCC 2022.
The design meets Section J energy targets and prescriptive Australian Standards. It was documented for building permit approval and competitive trade tendering.
Our Role
- Electrical design development and system concept
- Maximum demand and load calculations
- Lighting design with Section J compliance modelling
- Emergency and exit lighting to AS 2293.1
- Power and communications layouts for warehouse, mezzanine and roof
- Main switchboard and distribution board design
- Building permit documentation and specifications
- Design certification to NCC 2022, AS/NZS 3000 and AS 1680
Challenges & Solutions
Challenge
Greenfield industrial lot needing new electrical infrastructure.
Solution
Designed a compliant main switchboard and distribution strategy for the whole building.
Challenge
Energy efficiency compliance under NCC Section J.
Solution
Ran lighting calculations to optimise fixtures without over-specifying.
Challenge
Flexible tenancy layout with a mezzanine.
Solution
Developed adaptable power and lighting layouts for future tenant fitout.
Results
- Fully compliant electrical design aligned with NCC 2022 and Australian Standards
- Tender-ready documentation supporting competitive pricing
- Lighting optimised for performance and energy efficiency
- Scalable infrastructure for long-term industrial tenancy flexibility
- Documentation suitable for building permit approval
Have a similar project?
We deliver fast, compliant, multi-discipline building services engineering. Let's talk about your project.