Project Snapshot
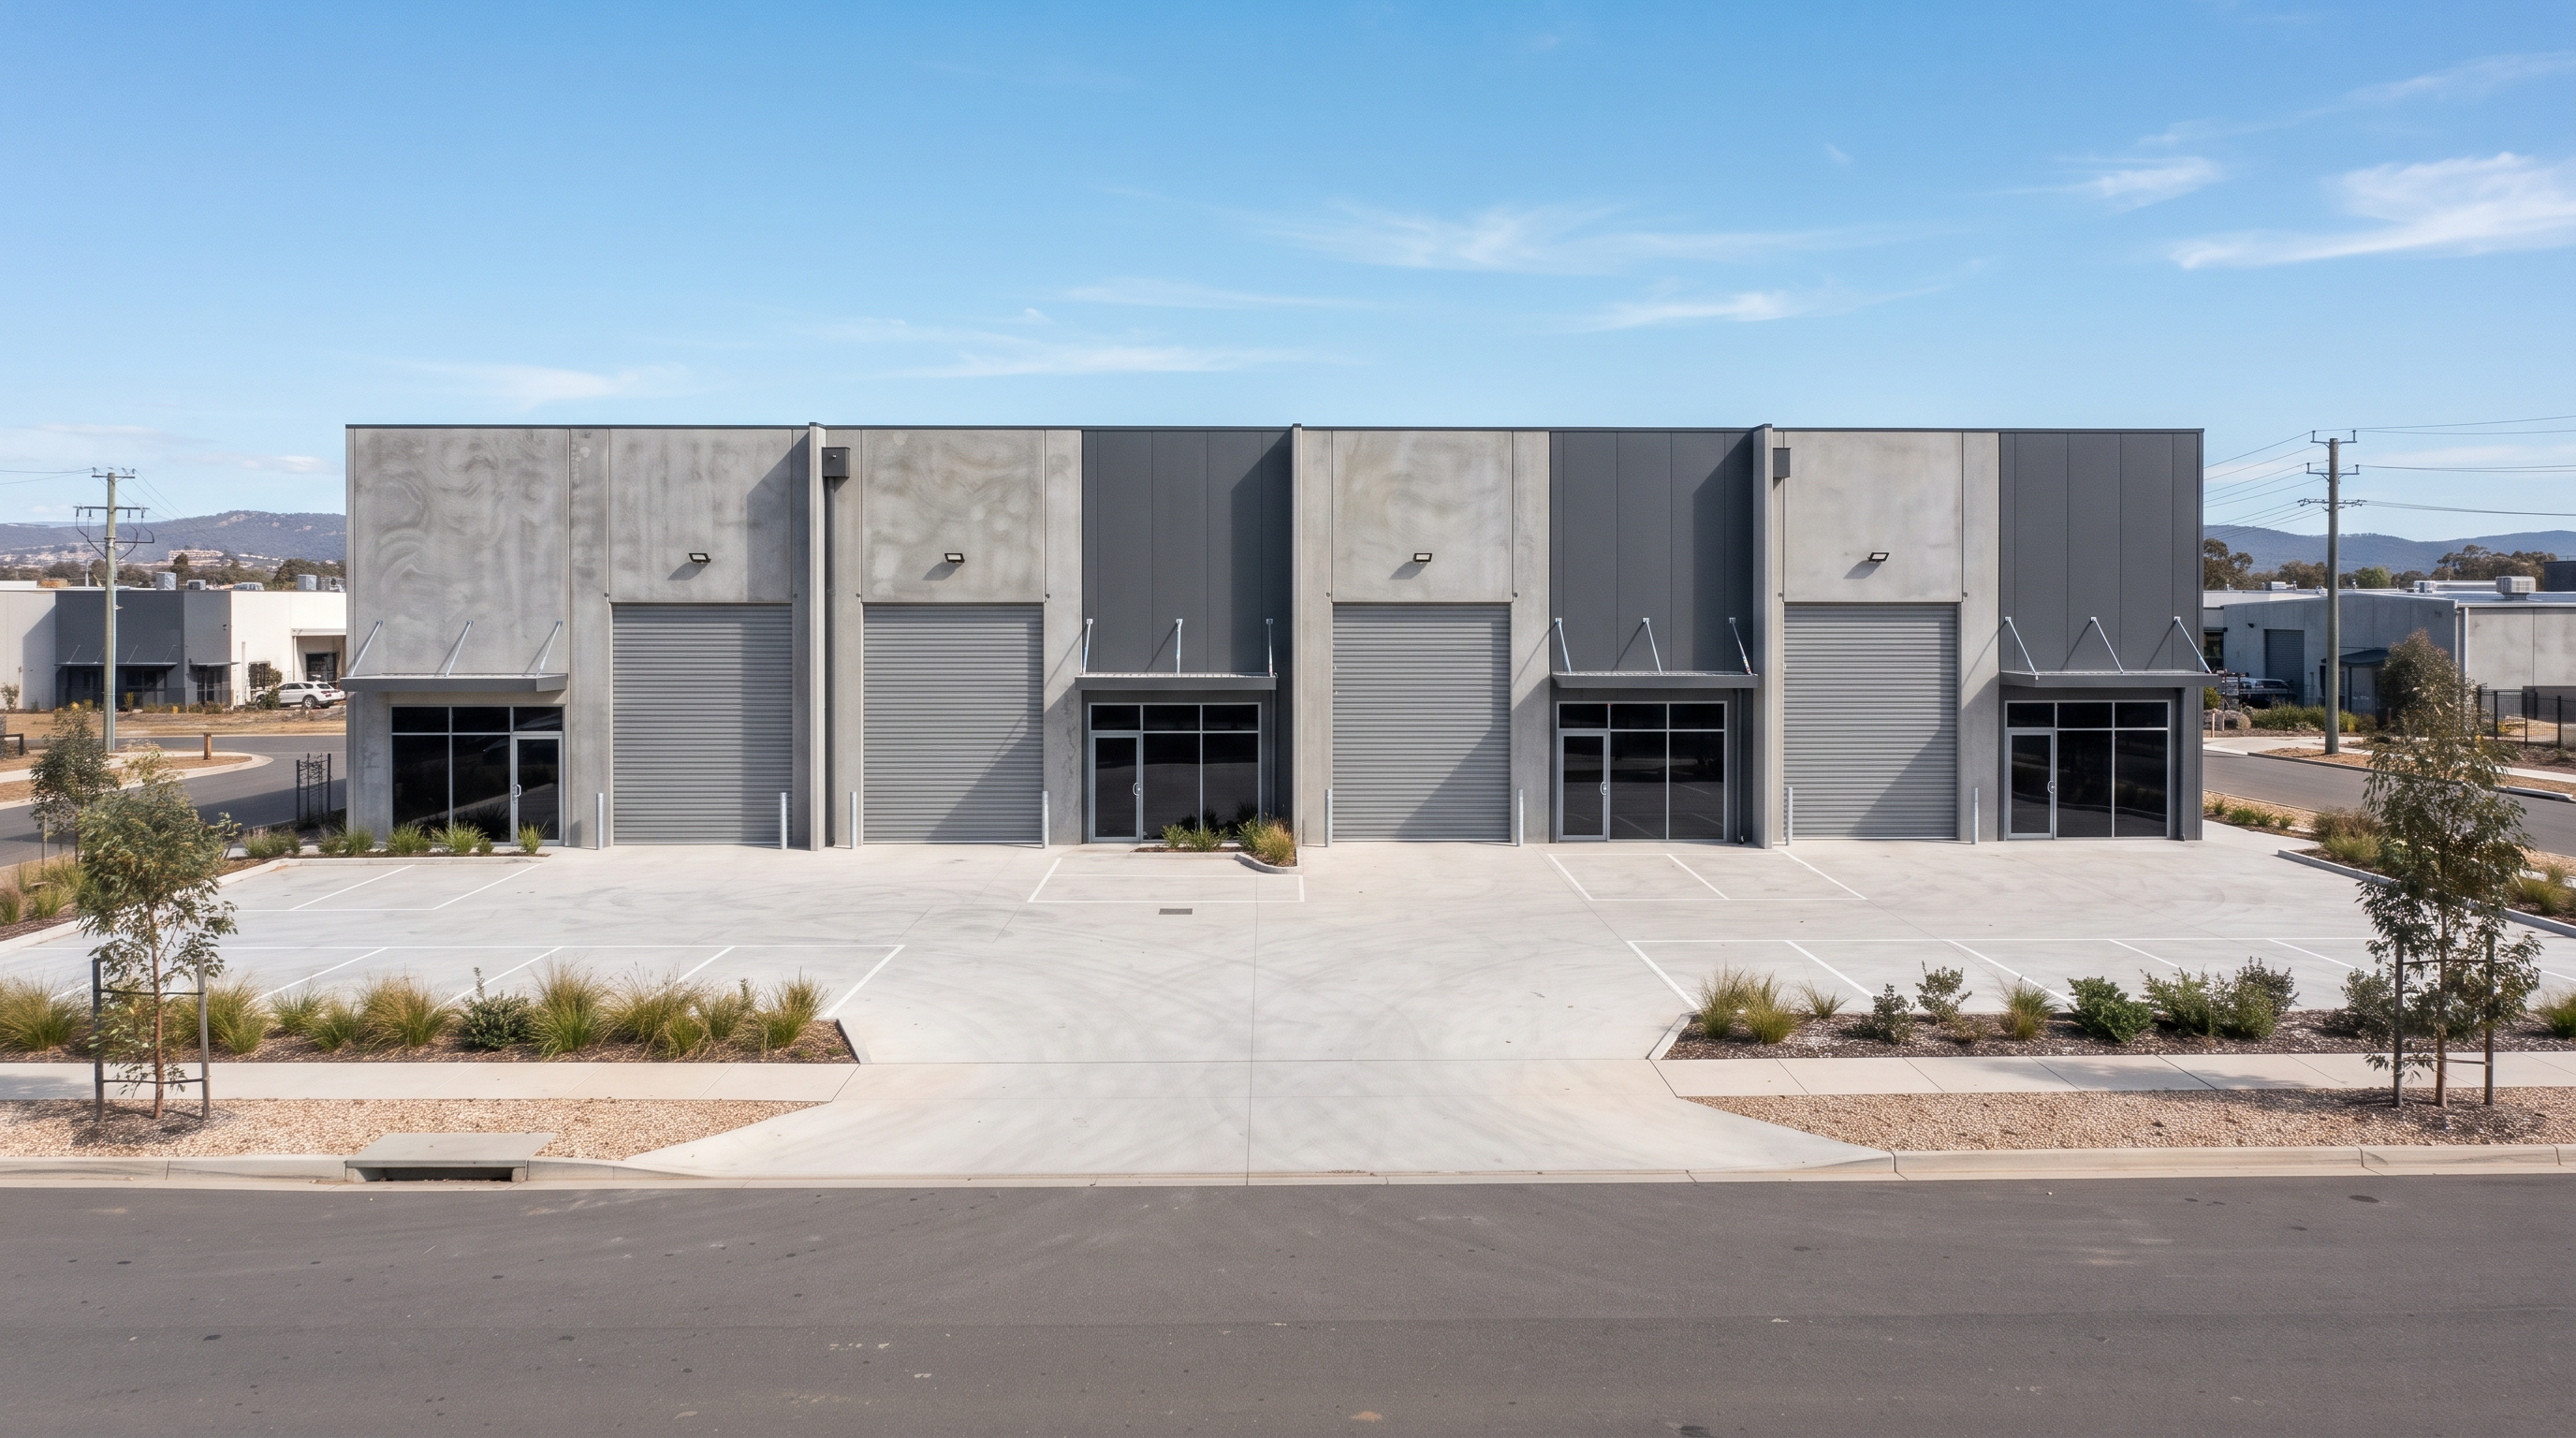
CCC Engineering delivered the mechanical and electrical services design for a new industrial unit development at 63 Tantalum Street, Beard.
The Class 7b project covers four industrial units across ground and mezzanine levels. We designed mechanical ventilation and toilet exhaust, plus the full electrical services.
The design meets NCC 2022 and Section J. It was documented for building permit approval and competitive trade tendering.
Our Role
- Mechanical ventilation and toilet exhaust design to AS 1668.2
- Smoke hazard management interface to AS 1668.1
- Ground, level 1 and roof mechanical layouts
- Electrical lighting, power and communications design
- Emergency and exit lighting to AS 2293.1
- Section J energy efficiency compliance for both disciplines
- Building permit documentation and specifications
- Design certification to NCC 2022, AS 1668.2, AS/NZS 3000 and AS 1680
Challenges & Solutions
Challenge
Four separate industrial units under one development.
Solution
Designed consistent mechanical and electrical services suited to flexible unit tenancies.
Challenge
Ventilation and toilet exhaust across multiple levels.
Solution
Coordinated ground, mezzanine and roof layouts for clean vertical runs.
Challenge
Two disciplines on one program.
Solution
Delivered mechanical and electrical together as a coordinated, single-source package.
Results
- Coordinated mechanical and electrical design compliant with NCC 2022
- Ventilation and toilet exhaust sized for industrial unit use
- Tender-ready documentation supporting competitive pricing
- Section J compliance achieved across both disciplines
- Documentation suitable for building permit approval
Have a similar project?
We deliver fast, compliant, multi-discipline building services engineering. Let's talk about your project.