Project Snapshot
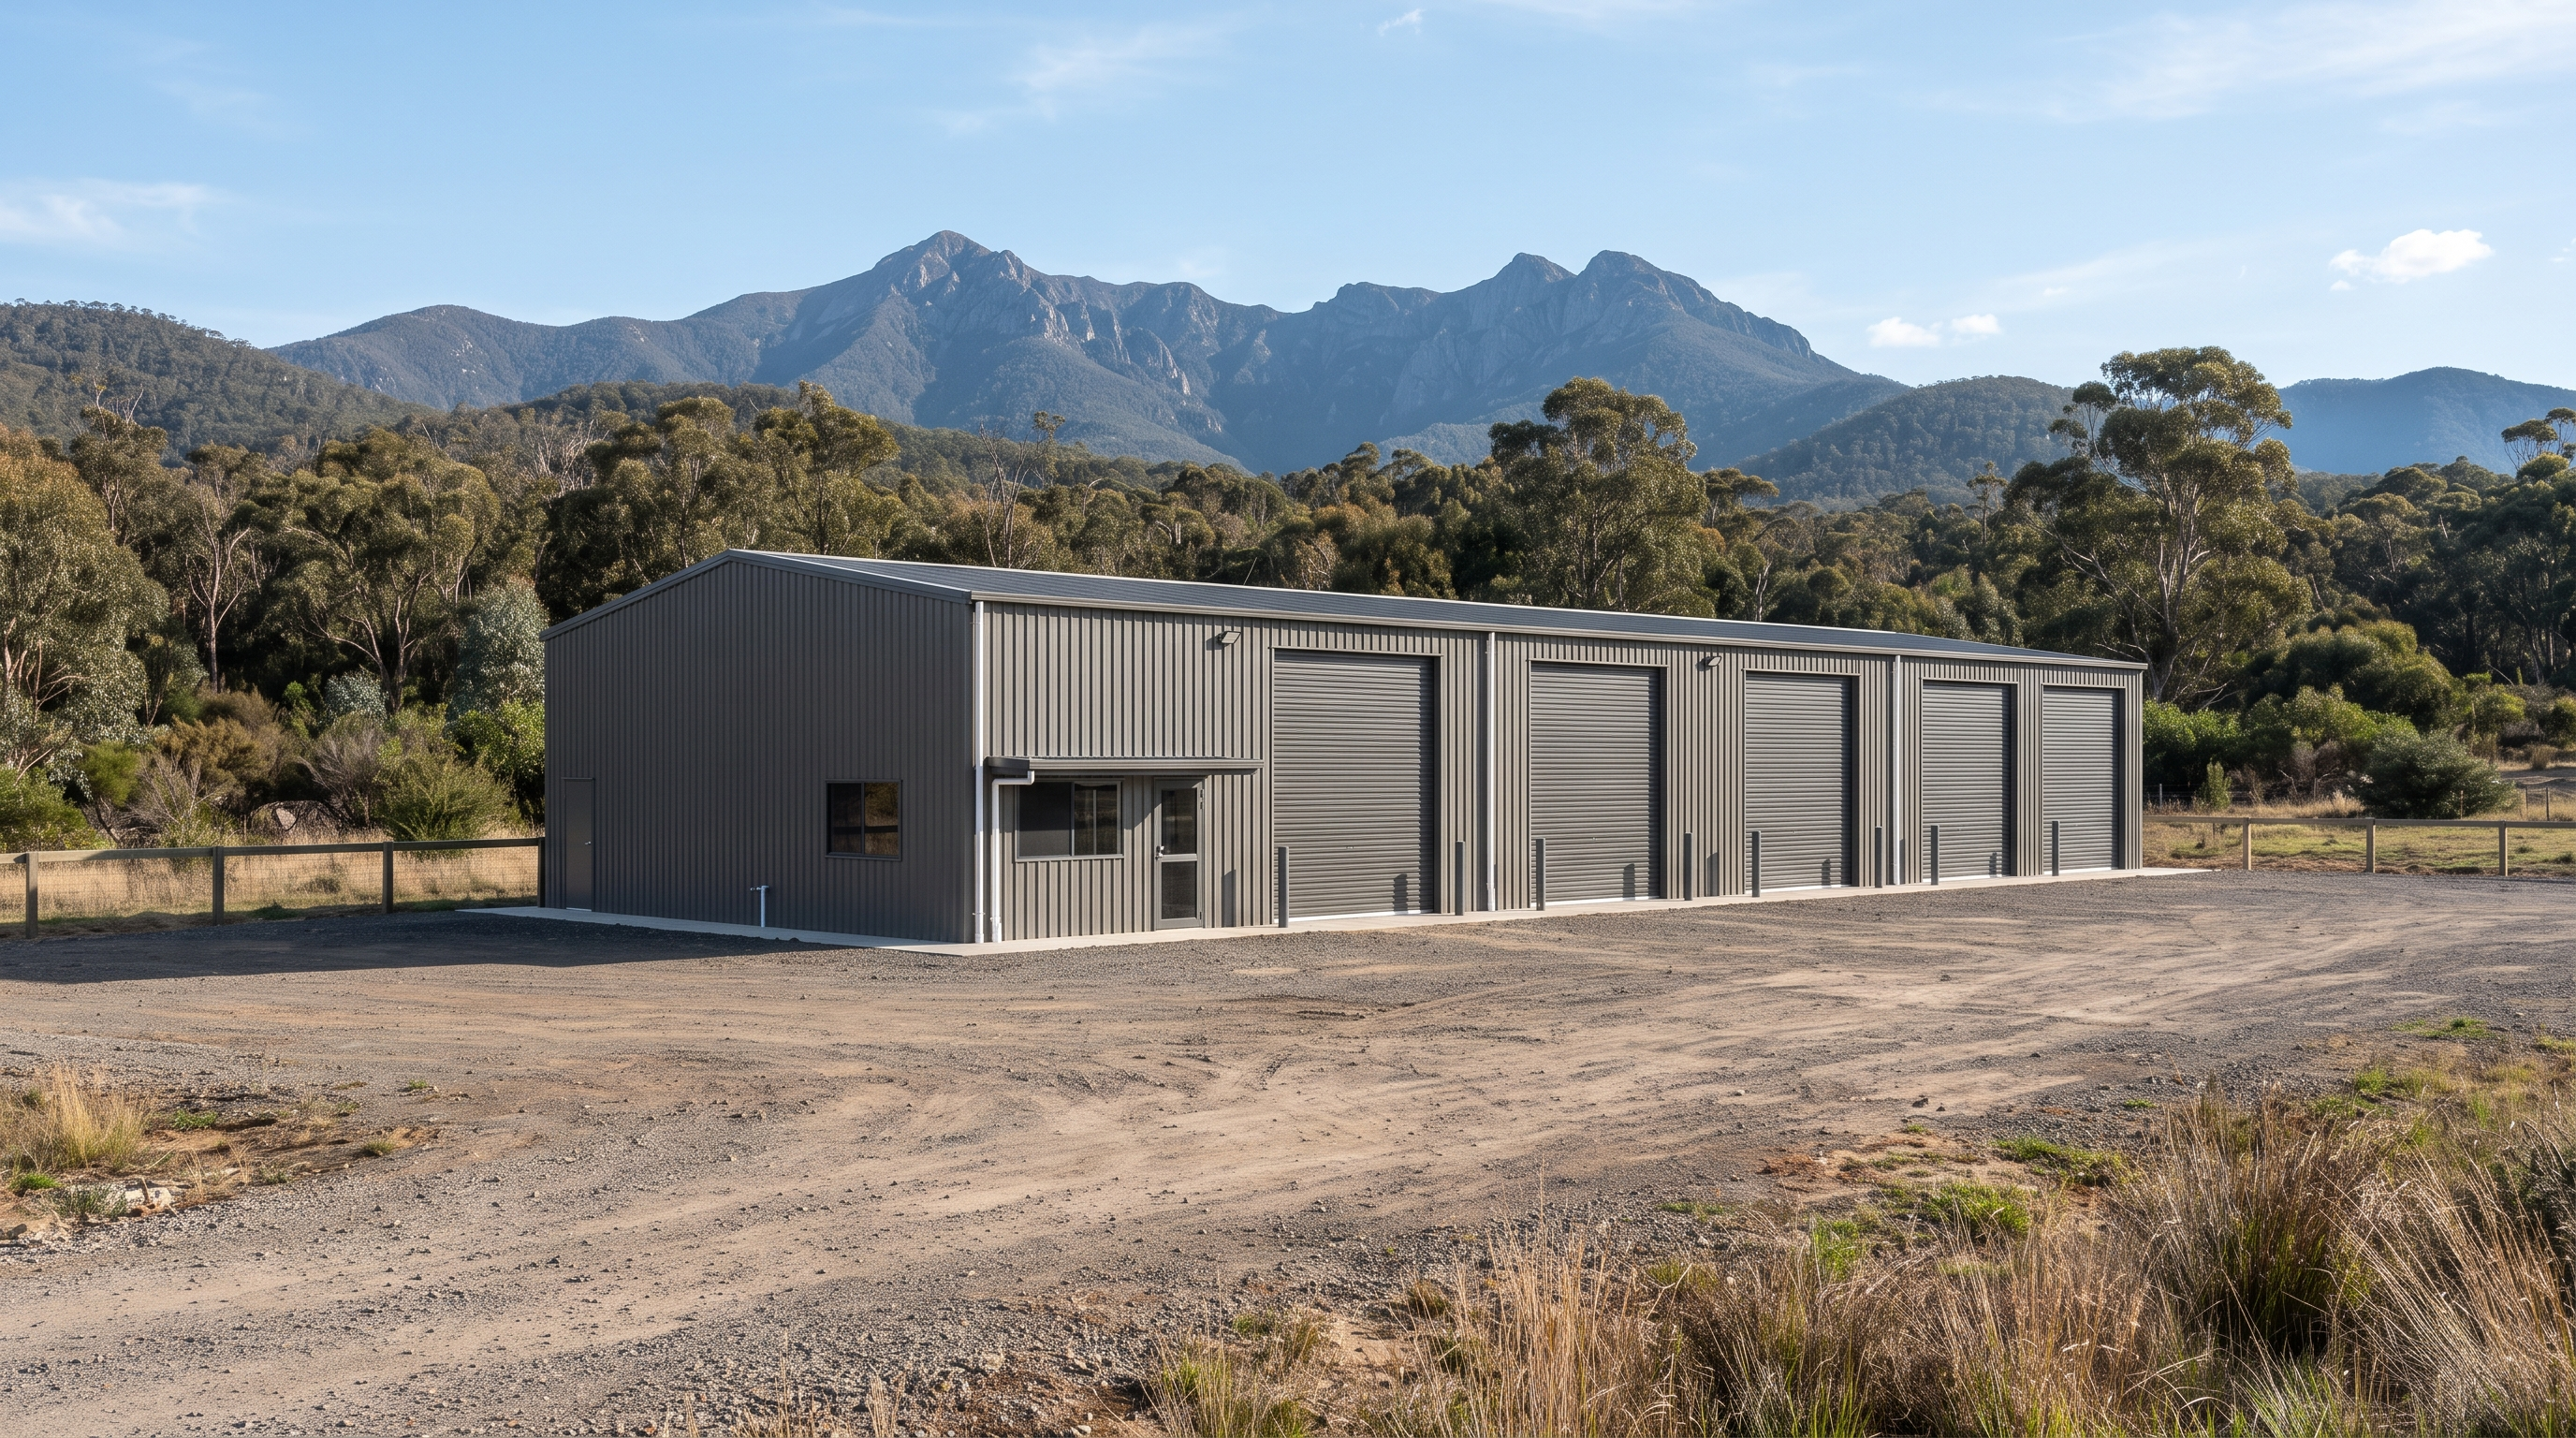
CCC Engineering produced the mechanical contractor shop drawings for the NSW Blowering Depot on the Snowy Mountains Highway.
The client, Border to Border, needed fabrication-ready documentation for the mechanical install at this single-storey Class 8 industrial depot. We uplifted the Construction Issue consultant design into a coordinated 3D Revit model.
The model suits the ductwork fabrication shop and the truss fabricator. As Built drawings will be captured once the installation is complete.
Our Role
- Uplift of Construction Issue drawings to 3D Revit shop drawings
- 3D coordination of ductwork with structural roof trusses
- Fabrication-ready output for the ductwork shop
- Mechanical cover page, legend and drawing schedule
- Refrigerant schematic and detail sheets
- Ground and roof mechanical layouts and equipment schedule
- As Built drawing capture on completion
Challenges & Solutions
Challenge
Design issued by others taken as the fixed basis.
Solution
Produced shop drawings faithful to the Construction Issue design with no scope creep.
Challenge
Ductwork clashing with roof trusses at a regional site.
Solution
Coordinated ductwork and trusses in 3D before any fabrication.
Challenge
Tight program for a fabrication-ready package.
Solution
Delivered the coordinated model within a one-week design window.
Results
- Coordinated 3D Revit shop drawings suitable for fabrication
- Ductwork resolved against structural trusses before install
- Clear documentation for the ductwork shop and site team
- As Built capture planned for handover
- One-week turnaround supporting the construction program
Have a similar project?
We deliver fast, compliant, multi-discipline building services engineering. Let's talk about your project.