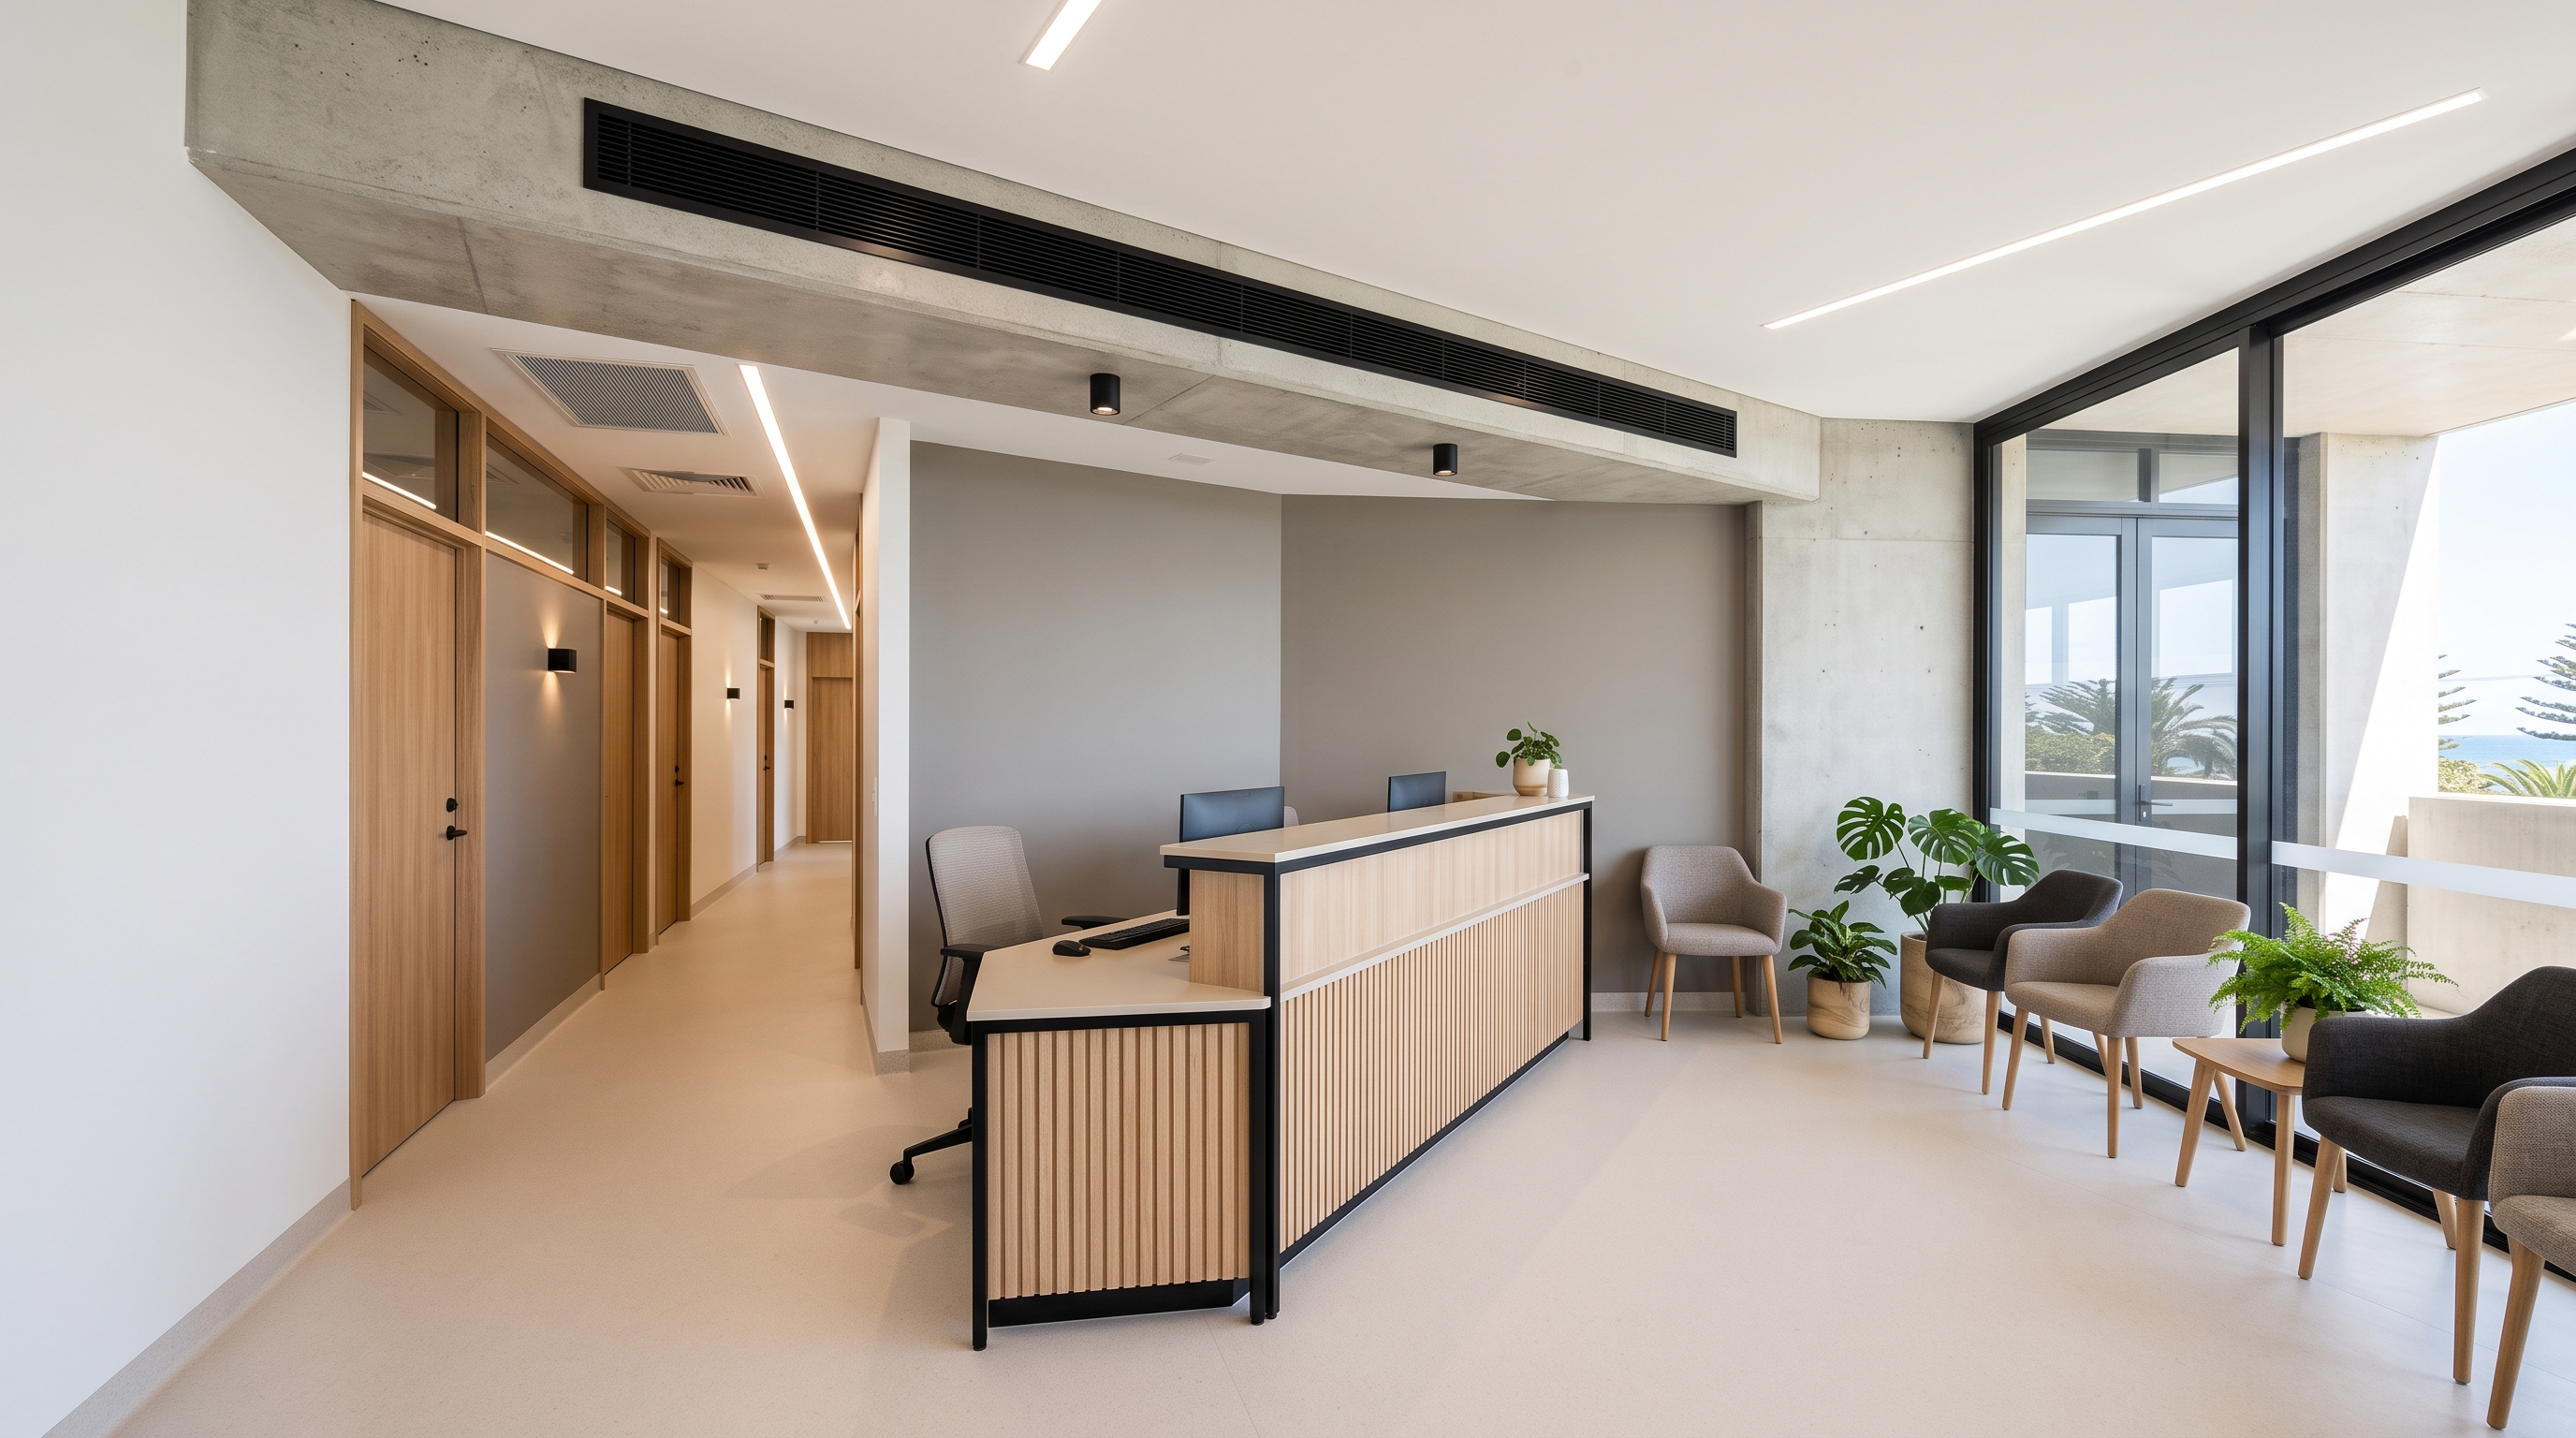
Project Snapshot
A 368 square metre medical centre in Port Macquarie was altered to form a radiology clinic. The Class 5 tenancy holds CT, X-ray and ultrasound rooms. The certifier raised a Construction Certificate request for information on ventilation.
CCC Engineering delivered the mechanical ventilation design and design certificate. We inspected the existing ducted air conditioning on site, because no drawings of it existed.
The CT and X-ray rooms were lined with radiation shielding and given fixed windows. With no openable area they failed the 5 percent natural ventilation test, so mechanical ventilation to AS 1668.2-2012 governed.
Our Role
- Site inspection and record of the existing ducted air conditioning
- Outside air ventilation design to AS 1668.2-2012 and NCC F6D6
- Two roof mounted outside air fans feeding the existing fan coil units
- Sanitary compartment exhaust to NCC F6D9 and F6D10
- Staff locker and store room exhaust
- New ductwork risers and exhaust plenums with an equipment schedule
- Fire mode shutdown and light switch interlocks for the exhaust fans
- Mechanical services design certificate
Challenges & Solutions
Challenge
Radiation shielding fixed the CT and X-ray room windows, removing natural ventilation.
Solution
Designed mechanical outside air to AS 1668.2-2012 through the existing ducted air conditioning.
Challenge
No drawings existed for the ducted air conditioning already serving the tenancy.
Solution
Inspected the site and recorded both fan coil units before designing the new outside air connections.
Challenge
The certifier needed ventilation answers before the Construction Certificate could issue.
Solution
Issued drawings and a design certificate addressing both mechanical ventilation items.
Results
- Mechanical drawings issued at Revision C2
- Mechanical services design certificate issued at Revision 2.0
- Both existing fan coil units retained, with no new air conditioning plant
- Four roof fans scheduled with duties and electrical data
- Design issued about two weeks after the fee proposal
Have a similar project?
We deliver fast, compliant, multi-discipline building services engineering. Let's talk about your project.